Leave a Message

Thank you for your message. We will be in touch with you shortly.

1038 King Way
1038 King Way
1038 King Way
1038 King Way
1038 King Way
1038 King Way
1038 King Way
1038 King Way
1038 King Way
1038 King Way
1038 King Way
1038 King Way
1038 King Way
1038 King Way
1038 King Way
1038 King Way
1038 King Way
1038 King Way
1038 King Way
1038 King Way
1038 King Way
1038 King Way
1038 King Way
1038 King Way
1038 King Way
SEE ALL PHOTOS
1038 King Way
1038 King Way
1038 King Way
1038 King Way
1038 King Way
1038 King Way
1038 King Way
1038 King Way
1038 King Way
1038 King Way
1038 King Way
1038 King Way
1038 King Way
1038 King Way
1038 King Way
1038 King Way
1038 King Way
1038 King Way
1038 King Way
1038 King Way
1038 King Way
1038 King Way
1038 King Way
1038 King Way
1038 King Way
Sold

1038 King Way

1038 King Way, Upper Macungie Twp, PA 18031

$420,000
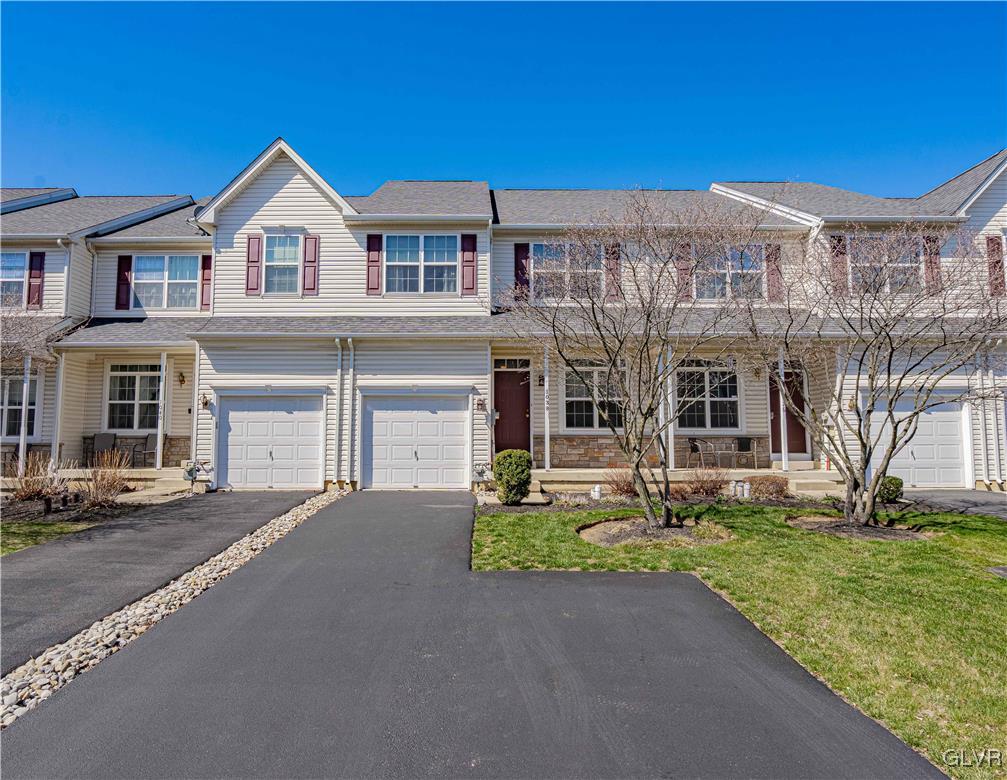
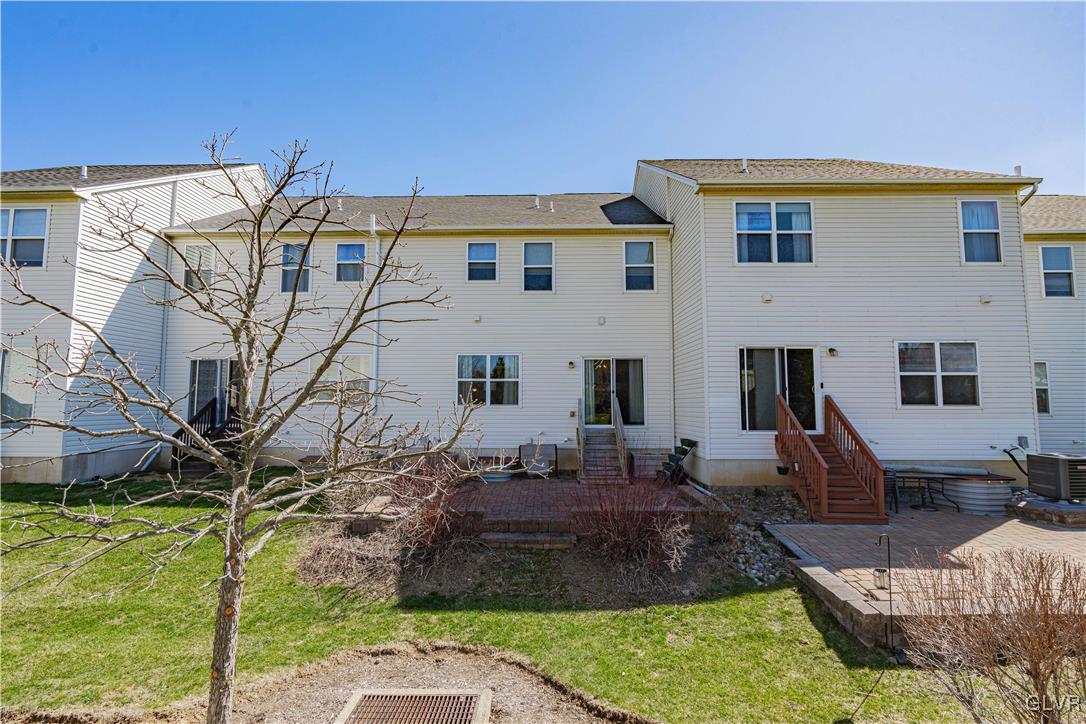
Highest and best by noon on Sunday, 3/30. Inviting with beautiful upgrades, this 3 bedroom, 3 full bath townhome in the popular Highgate neighborhood won't disappoint.
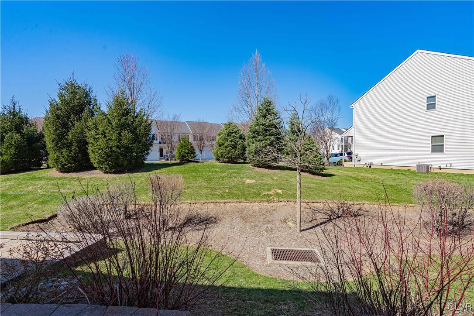
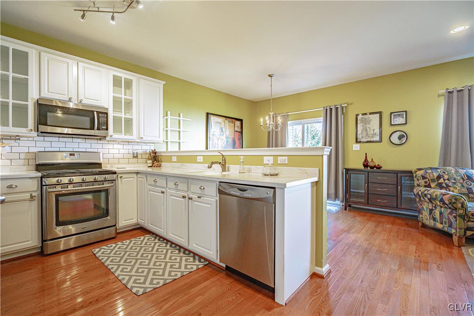
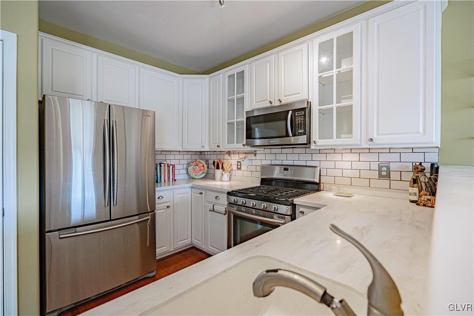
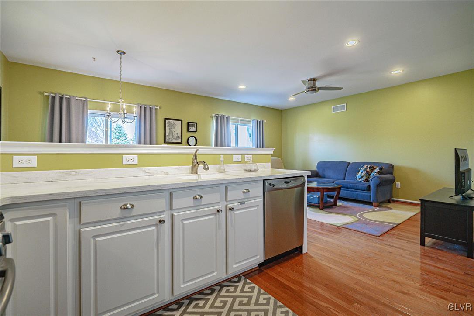
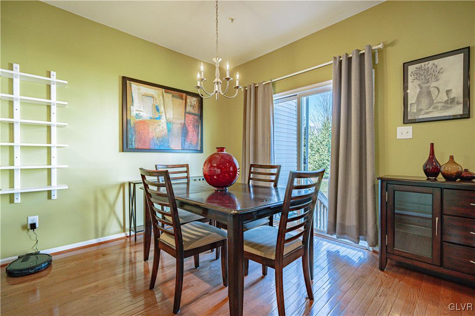
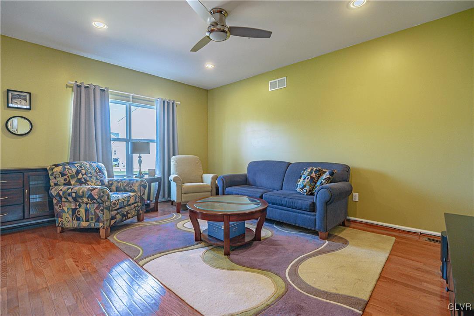
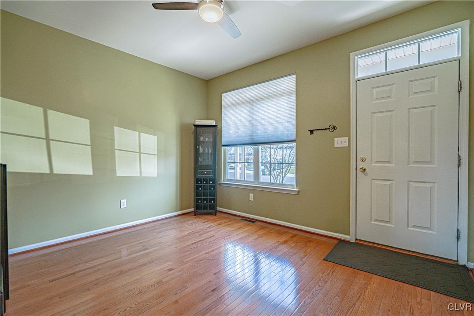
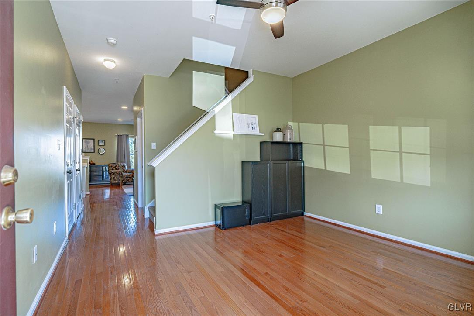
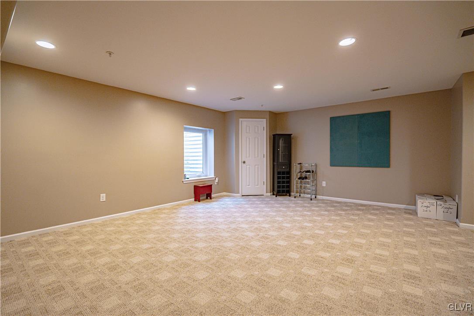
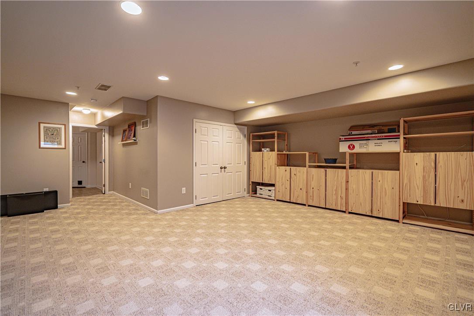
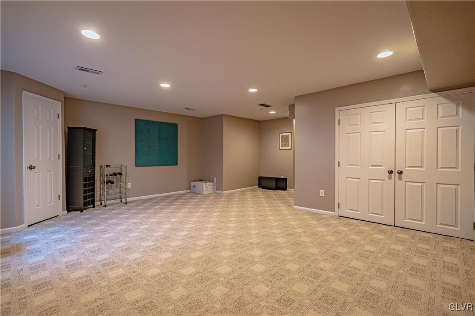
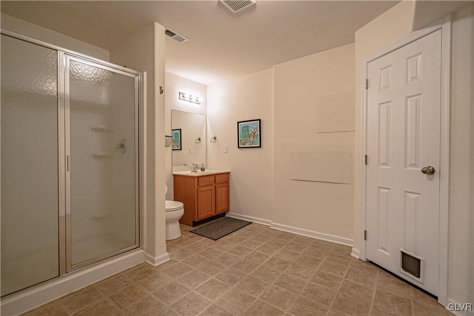
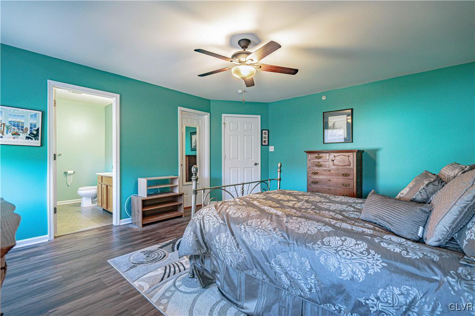
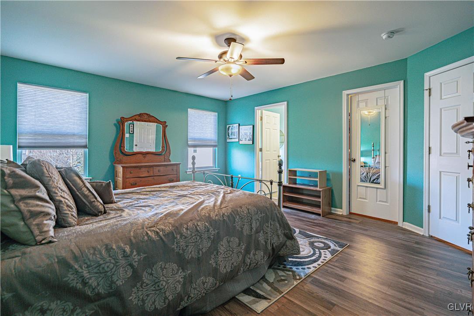
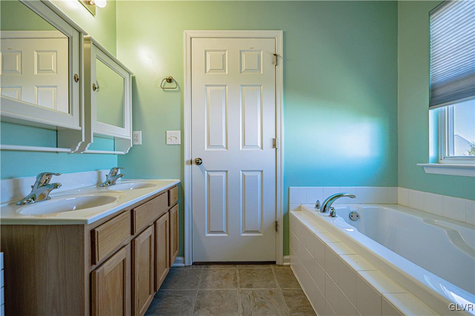
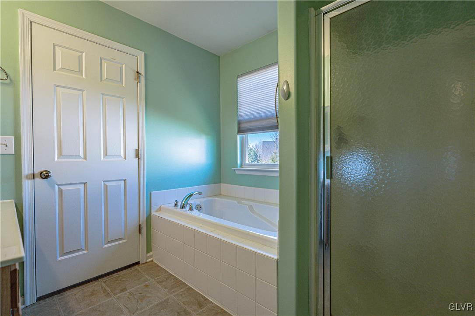
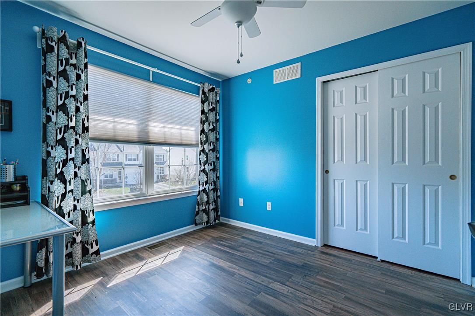
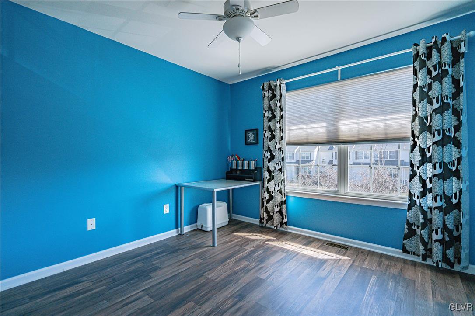
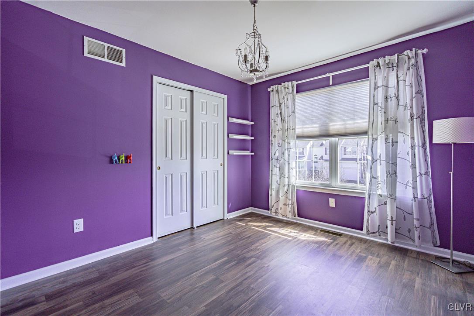
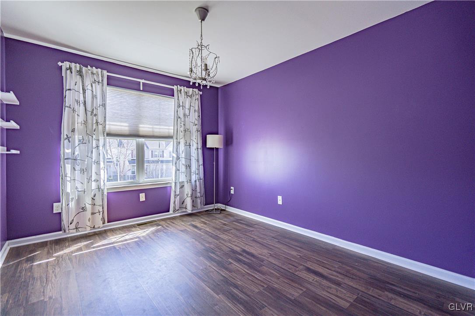
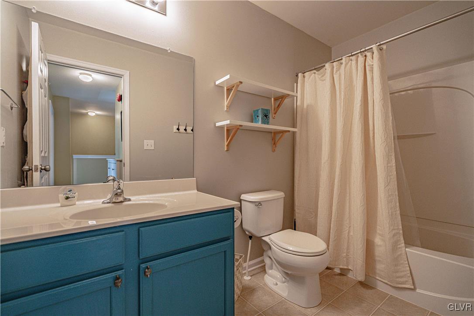
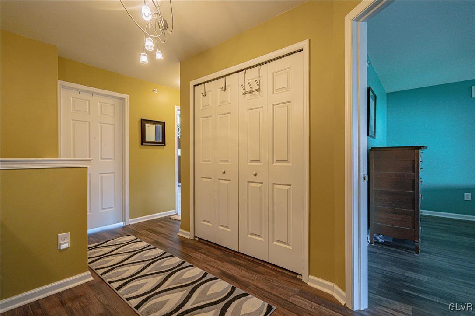
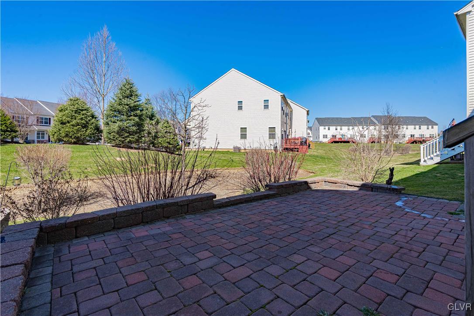
Hardwood floors are found throughout the first floor and flow continually into each room. An additional living room welcomes you into the home that can be used as either an office or sitting room. Follow into the open concept family room that extends into the kitchen and dining room. White cabinets and decorative glass brighten the upgraded kitchen featuring a subway tile backsplash, solid surface countertops and stainless appliances to make meal prep enjoyable. The layout is great for entertaining which continues to the outdoor paver patio. A half bath completes the first level. Upstairs, a large landing is the center of three spacious bedrooms, hall bath and large laundry area. The master bedroom and master bath with soaking tub and shower are the perfect retreat after a long day. A sizeable walk-in closet is an extra bonus with plenty of space. All bedrooms, closets and landing feature luxury vinyl floors for a clean, seamless look. A finished basement with egress window and a full bathroom with walk-in shower is perfect for guests. This home is move-in ready to enjoy a simple lifestyle. Parkland Schools. Brand new water heater. Quick access to Rte 222 bypass that leads to various shopping and dining. Take the next step to make this home all yours!

3
beds

4
baths

2,132 Sq.Ft. LIVING AREA

2,688 Sq.Ft. lot

Lori Bartkus

Lori Bartkus

Features & Amenities

Interior

  • total bedrooms3
  • Total bathrooms4
  • full bathrooms3
  • half bathroom1
  • Laundry room Gas Dryer Hookup, Stacked, Upper Level
  • Flooring Carpet, Hardwood, Luxury Vinyl, Luxury Vinyl Plank, Vinyl
  • APPLIANCES Dishwasher, Disposal, Gas Dryer, Gas Oven, Gas Range, Gas Water Heater, Microwave, Refrigerator, Washer
  • other interior Features Dining Area, Game Room, In-Law Floorplan, Kitchen Island, Family Room Main Level, Walk-In Closet(s)

Area & Lot

  • Status Sold
  • Date Sold April 29, 2025
  • Living Area2,132 Sq.Ft.
  • Lot Area2,688 Sq.Ft.
  • MLS® ID754403
  • TypeTownhouse
  • YEAR BUILT2010
  • NeighborhoodBreinigsville
  • Architecture StylesColonial
  • Elementary SchoolJaindl Elem.
  • Middle SchoolSpringhouse MS
  • High SchoolParkland HS
  • School DistrictParkland

Exterior

  • STORIES2
  • Garage Space1.0
  • water SourcePublic
  • roofAsphalt, Fiberglass
  • parkingBuilt In, Garage, Off Street, Parking Lot, On Street
  • HEAT TYPEForced Air, Gas
  • AIR CONDITIONINGCentral Air, Ceiling Fan(s)
  • sewerPublic Sewer
  • SubstructureBasement
  • other exterior FeaturesPorch, Patio

Financial

  • Sales Price$420,000
  • Real Estate Tax $4,016/yr
  • HOA $100
  • Zoning R3-MEDIUM - LOW DENSITY R

Breinigsville

Explore

Work With Lori

Whether assisting first-time buyers, growing families, downsizers, or luxury home sellers, Lori brings experience, creativity, and a results-driven approach to every transaction.

Follow Me on Instagram