Leave a Message

Thank you for your message. We will be in touch with you shortly.

1219 Highland Drive
1219 Highland Drive
1219 Highland Drive
1219 Highland Drive
1219 Highland Drive
1219 Highland Drive
1219 Highland Drive
1219 Highland Drive
1219 Highland Drive
1219 Highland Drive
1219 Highland Drive
1219 Highland Drive
1219 Highland Drive
1219 Highland Drive
1219 Highland Drive
1219 Highland Drive
1219 Highland Drive
1219 Highland Drive
1219 Highland Drive
1219 Highland Drive
1219 Highland Drive
1219 Highland Drive
1219 Highland Drive
1219 Highland Drive
1219 Highland Drive
1219 Highland Drive
1219 Highland Drive
1219 Highland Drive
1219 Highland Drive
1219 Highland Drive
SEE ALL PHOTOS
1219 Highland Drive
1219 Highland Drive
1219 Highland Drive
1219 Highland Drive
1219 Highland Drive
1219 Highland Drive
1219 Highland Drive
1219 Highland Drive
1219 Highland Drive
1219 Highland Drive
1219 Highland Drive
1219 Highland Drive
1219 Highland Drive
1219 Highland Drive
1219 Highland Drive
1219 Highland Drive
1219 Highland Drive
1219 Highland Drive
1219 Highland Drive
1219 Highland Drive
1219 Highland Drive
1219 Highland Drive
1219 Highland Drive
1219 Highland Drive
1219 Highland Drive
1219 Highland Drive
1219 Highland Drive
1219 Highland Drive
1219 Highland Drive
1219 Highland Drive
Sold

1219 Highland Drive

1219 Highland Drive, Upper Macungie Twp, PA 18069

$670,000
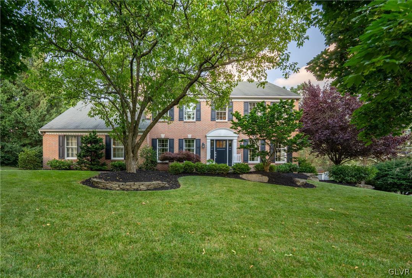
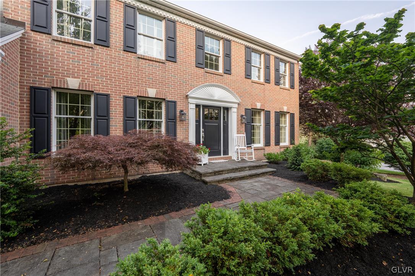
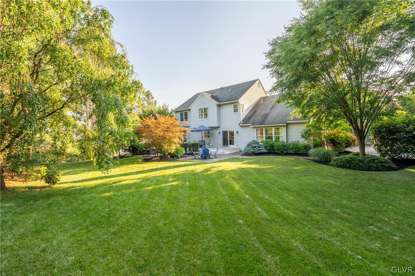
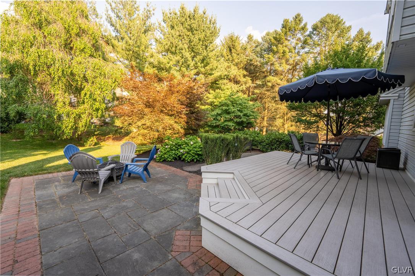
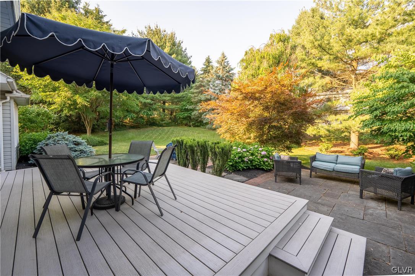
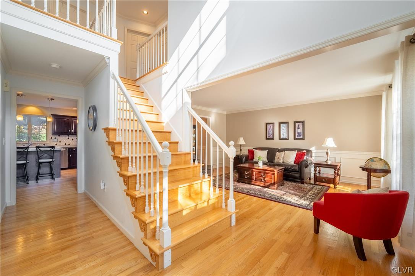
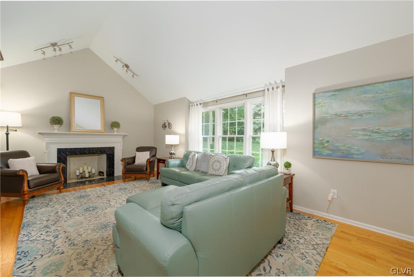
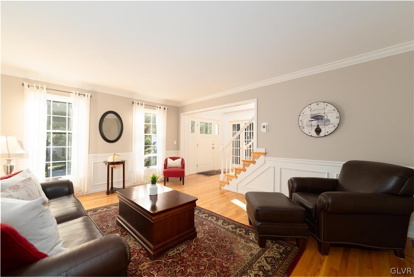
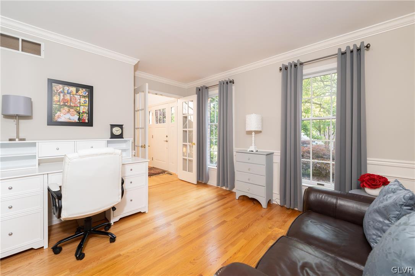
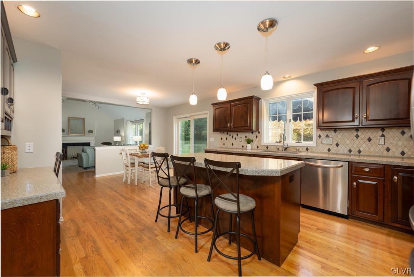
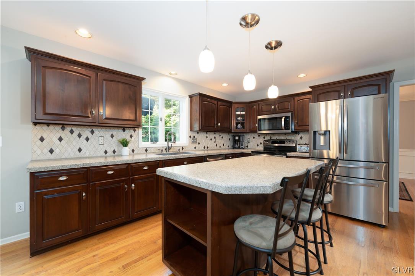
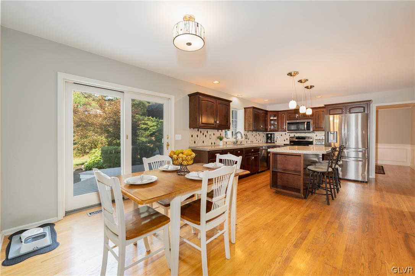
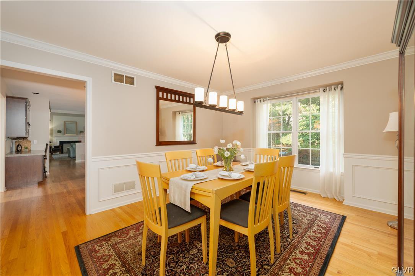
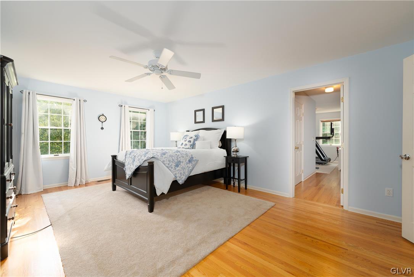
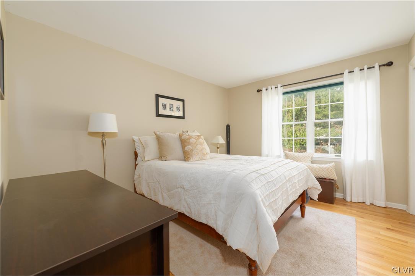
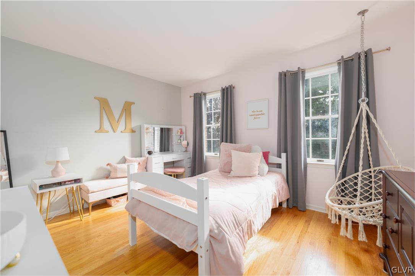
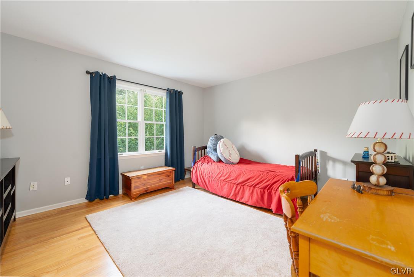
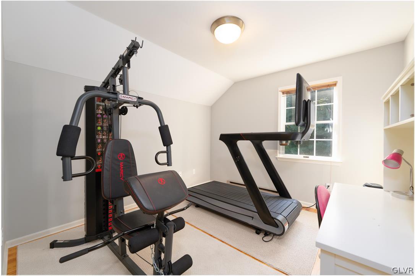
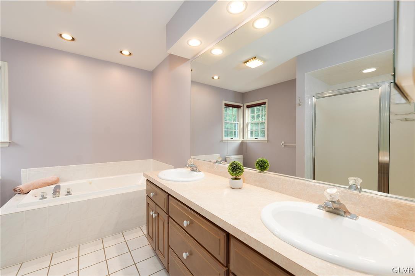
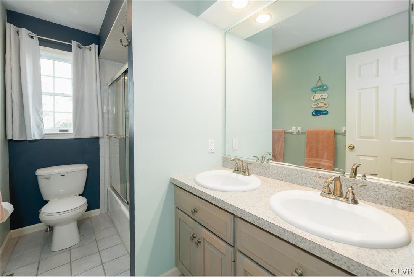
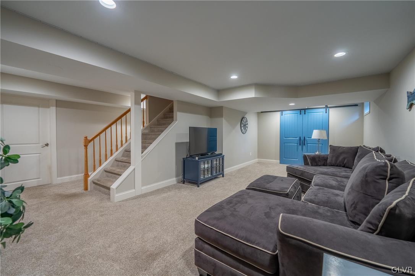
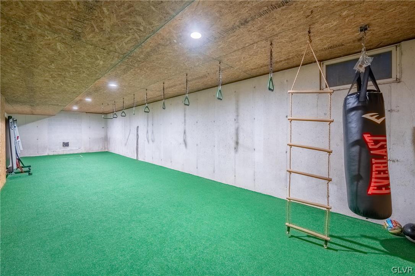
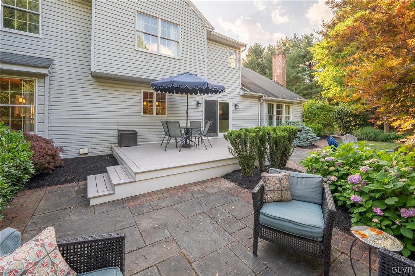
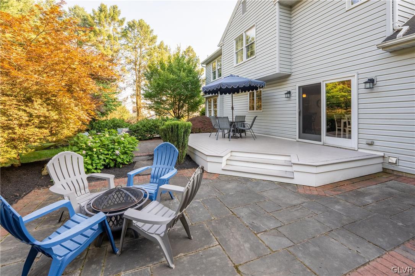
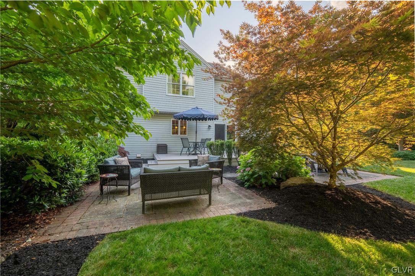
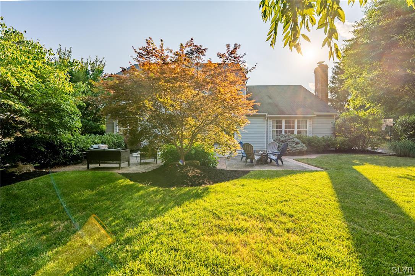
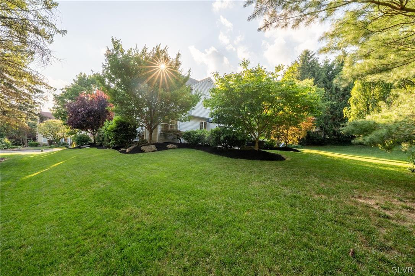
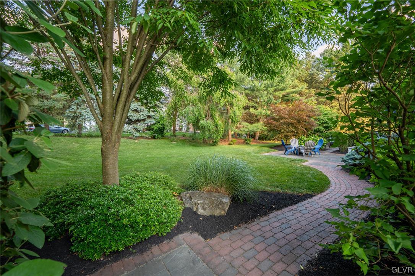
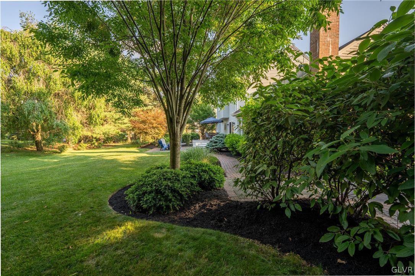
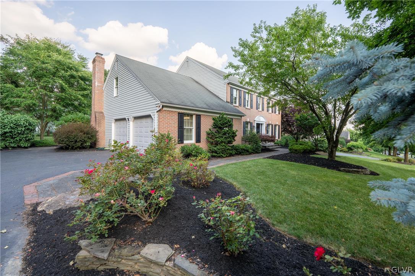
Situated on a tree-lined street in the very desirable Green Hills neighborhood in Parkland SD,this beautiful home is a perfect opportunity to make this your forever home!Approaching the home,you'll be greeted by the flagstone and red brick walkway that leads to the entrance.Entering the two-story foyer, you'll find hardwood floors on the entire first and second floor that flow into the formal living room,private office with French doors,and into the spacious dining rm.Continuing into the kitchen,there is no shortage of cabinets including an island and desk area w/ granite countertops and ceramic tile backsplash.A double pantry provides lots of extra storage.A cathedral ceiling w/ a fireplace as the focal point creates a comfortable space with a large window overlooking the beautiful,lush backyard.Upstairs,the large master suite offers an en-suite bath, oversized walk-in closet and the perfect workout rm.Three bedrooms and hall bath complete the second floor.A finished basement w/ a sliding barn door provides additional living space along with a storage area.As a bonus space,an ideal rec rm w/ outdoor carpeting is ready for any type of sports practice, gymnastics, and/or various games.Outdoors,the backyard oasis features a flagstone patio,composite deck with multiple levels, and plenty of privacy w/ stunning landscaping and is designed for a serene outdoor experience.A fantastic neighborhood with convenience to many entertaining amenities,this home is waiting to be all yours!

4
beds

3
baths

4,134 Sq.Ft. LIVING AREA

0.37 Acres lot

Lori Bartkus

Lori Bartkus

Features & Amenities

Interior

  • total bedrooms4
  • Total bathrooms3
  • full bathrooms2
  • half bathroom1
  • Laundry room Main Level
  • Flooring Ceramic Tile, Hardwood
  • Fireplace Family Room
  • APPLIANCES Dishwasher, Electric Oven, Electric Range, Electric Water Heater, Disposal, Microwave, Refrigerator
  • other interior Features Dining Area, Separate/Formal Dining Room, Entrance Foyer, Game Room, Kitchen Island, Mud Room, Family Room Main Level, Utility Room, Vaulted Ceiling(s), Walk-In Closet(s)

Area & Lot

  • Status Sold
  • Date Sold August 22, 2024
  • Living Area4,134 Sq.Ft.
  • Lot Area0.37 Acres
  • MLS® ID739597
  • TypeResidential
  • YEAR BUILT1993
  • Architecture StylesColonial
  • Elementary SchoolKernsville Elem
  • Middle SchoolOrefield Middle School
  • High SchoolParkland
  • School DistrictParkland

Exterior

  • STORIES2
  • Garage Space2.0
  • water SourcePublic
  • roofAsphalt, Fiberglass
  • parkingAttached, Driveway, Garage, Garage Door Opener
  • HEAT TYPEForced Air, Heat Pump
  • AIR CONDITIONINGCentral Air, Ceiling Fan(s)
  • sewerPublic Sewer
  • SubstructureBasement
  • other exterior FeaturesDeck, Porch, Patio

Financial

  • Sales Price$670,000
  • Real Estate Tax $6,897/yr
  • Zoning R2-LOW DENSITY RESIDENTIA
View Virtual Tour

Work With Lori

Whether assisting first-time buyers, growing families, downsizers, or luxury home sellers, Lori brings experience, creativity, and a results-driven approach to every transaction.

Follow Me on Instagram