Leave a Message

Thank you for your message. We will be in touch with you shortly.

1350 Caspian Street
1350 Caspian Street
1350 Caspian Street
1350 Caspian Street
1350 Caspian Street
1350 Caspian Street
1350 Caspian Street
1350 Caspian Street
1350 Caspian Street
1350 Caspian Street
1350 Caspian Street
1350 Caspian Street
1350 Caspian Street
1350 Caspian Street
1350 Caspian Street
1350 Caspian Street
1350 Caspian Street
1350 Caspian Street
1350 Caspian Street
1350 Caspian Street
1350 Caspian Street
1350 Caspian Street
1350 Caspian Street
1350 Caspian Street
1350 Caspian Street
1350 Caspian Street
1350 Caspian Street
1350 Caspian Street
1350 Caspian Street
1350 Caspian Street
1350 Caspian Street
1350 Caspian Street
1350 Caspian Street
1350 Caspian Street
1350 Caspian Street
SEE ALL PHOTOS
1350 Caspian Street
1350 Caspian Street
1350 Caspian Street
1350 Caspian Street
1350 Caspian Street
1350 Caspian Street
1350 Caspian Street
1350 Caspian Street
1350 Caspian Street
1350 Caspian Street
1350 Caspian Street
1350 Caspian Street
1350 Caspian Street
1350 Caspian Street
1350 Caspian Street
1350 Caspian Street
1350 Caspian Street
1350 Caspian Street
1350 Caspian Street
1350 Caspian Street
1350 Caspian Street
1350 Caspian Street
1350 Caspian Street
1350 Caspian Street
1350 Caspian Street
1350 Caspian Street
1350 Caspian Street
1350 Caspian Street
1350 Caspian Street
1350 Caspian Street
1350 Caspian Street
1350 Caspian Street
1350 Caspian Street
1350 Caspian Street
1350 Caspian Street
Sold

1350 Caspian Street

1350 Caspian Street, South Whitehall Twp, PA 18104

$477,000
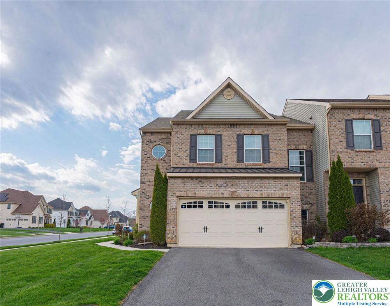
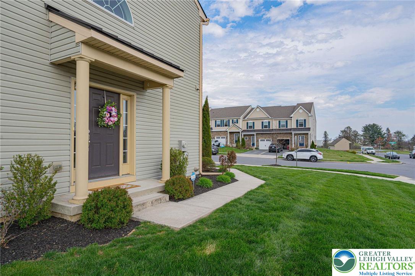
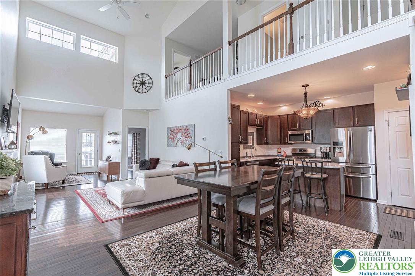
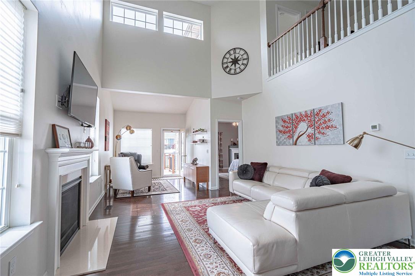
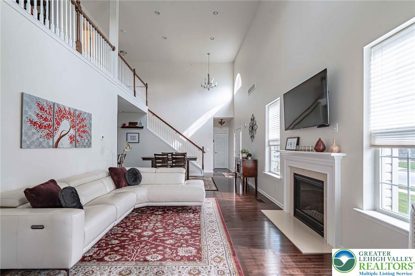
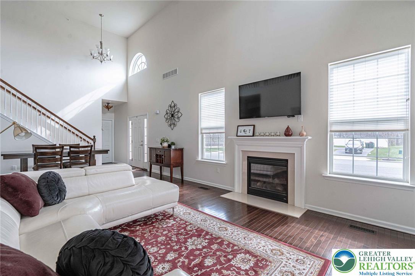
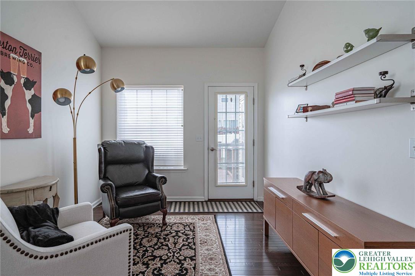
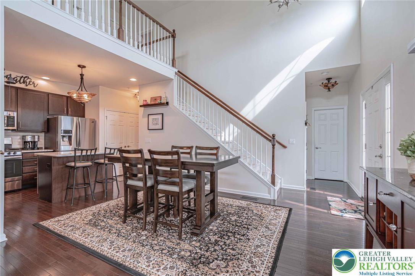
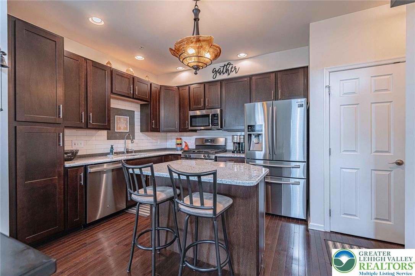
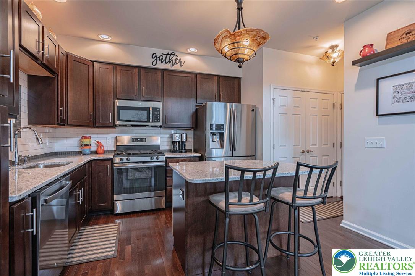
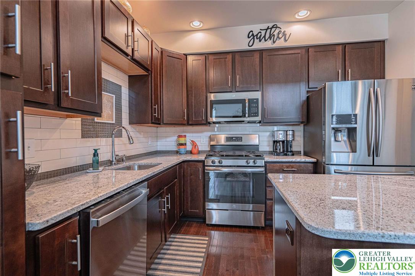
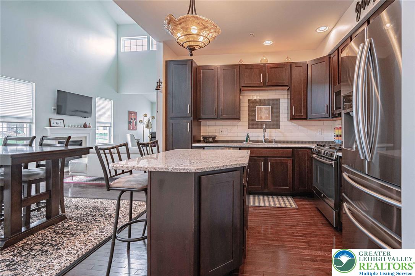
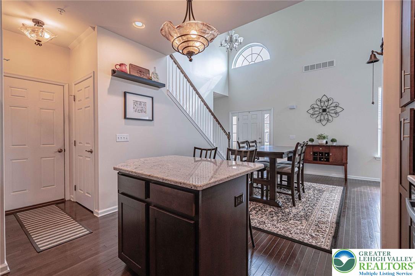
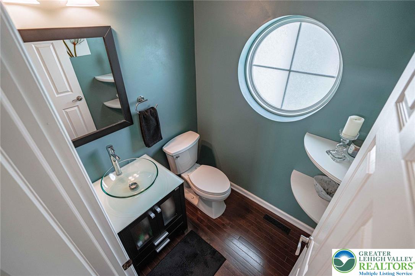
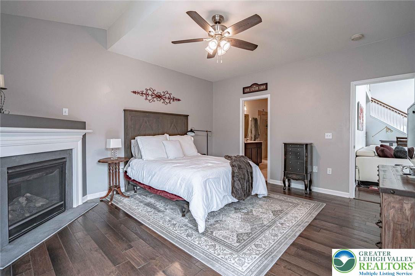
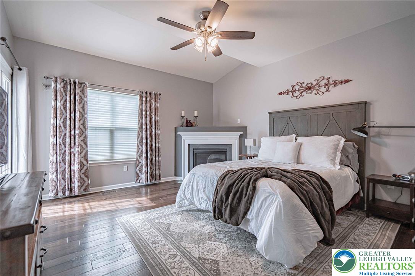
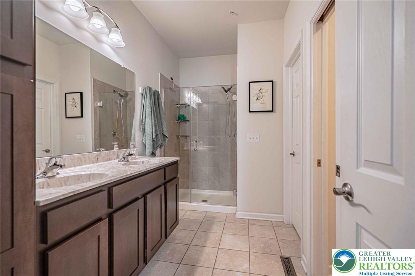
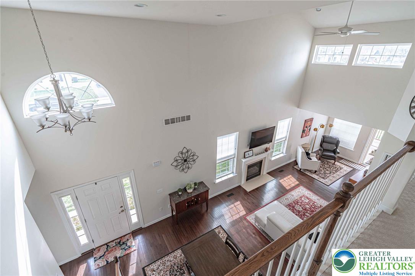
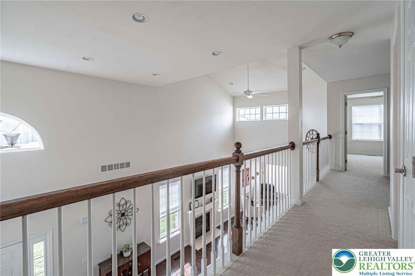
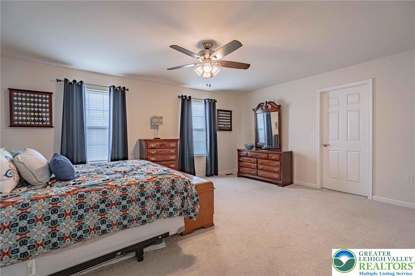
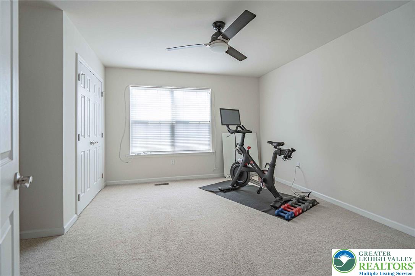
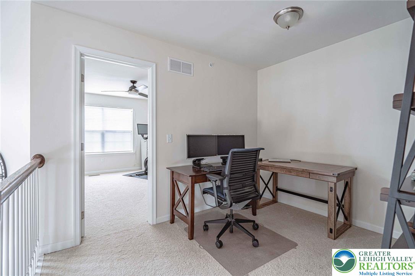
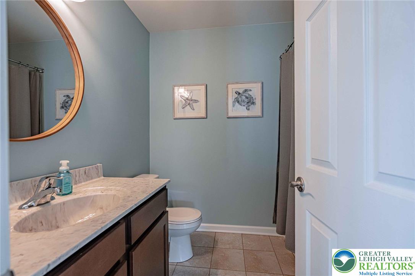
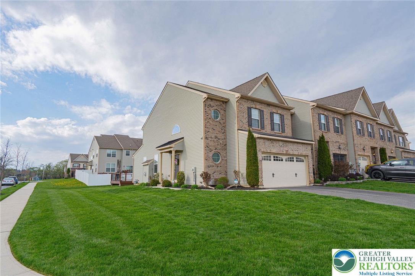
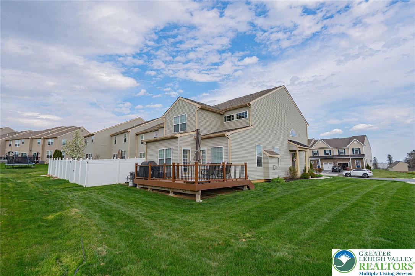
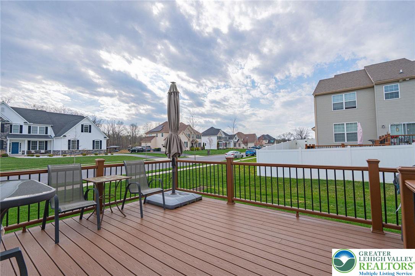
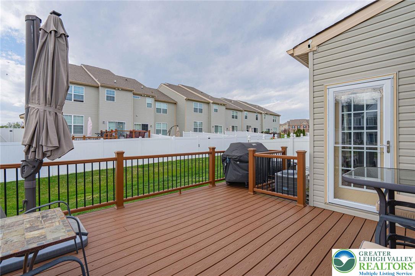
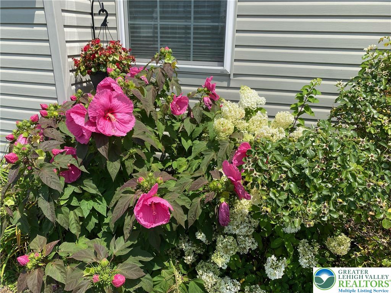
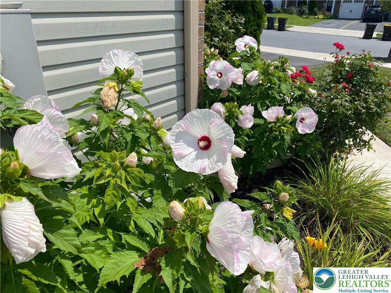
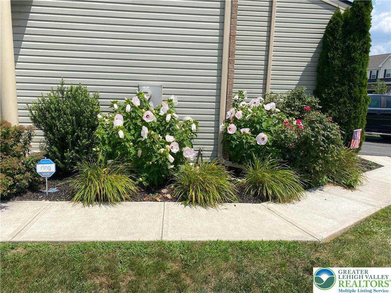
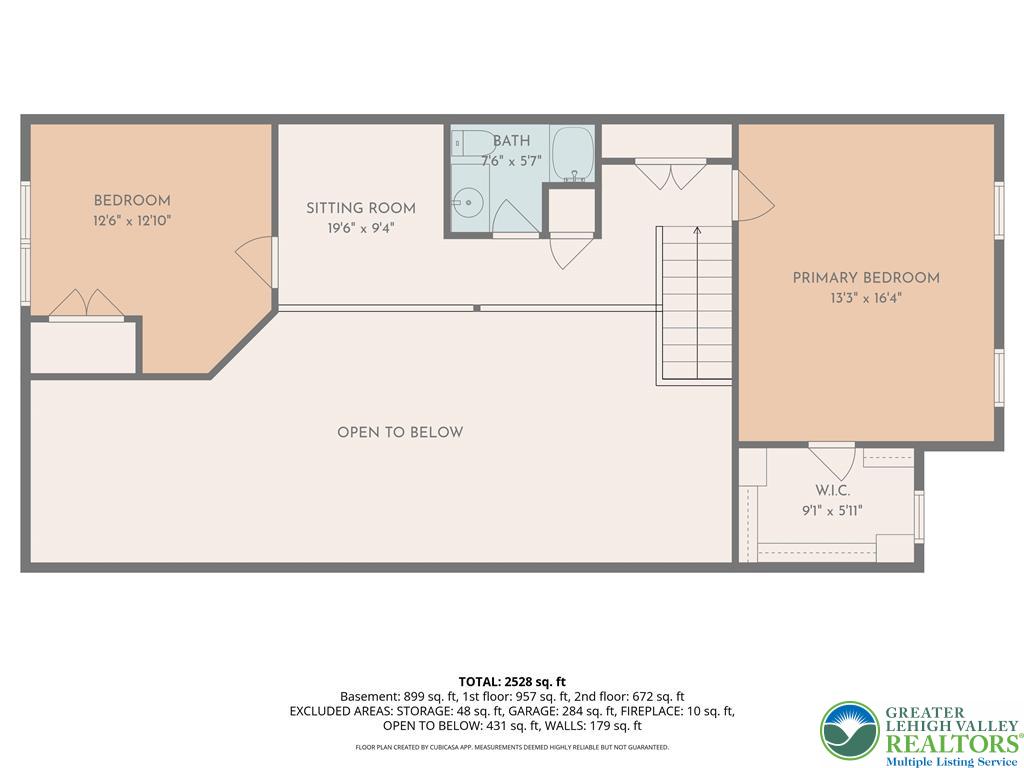
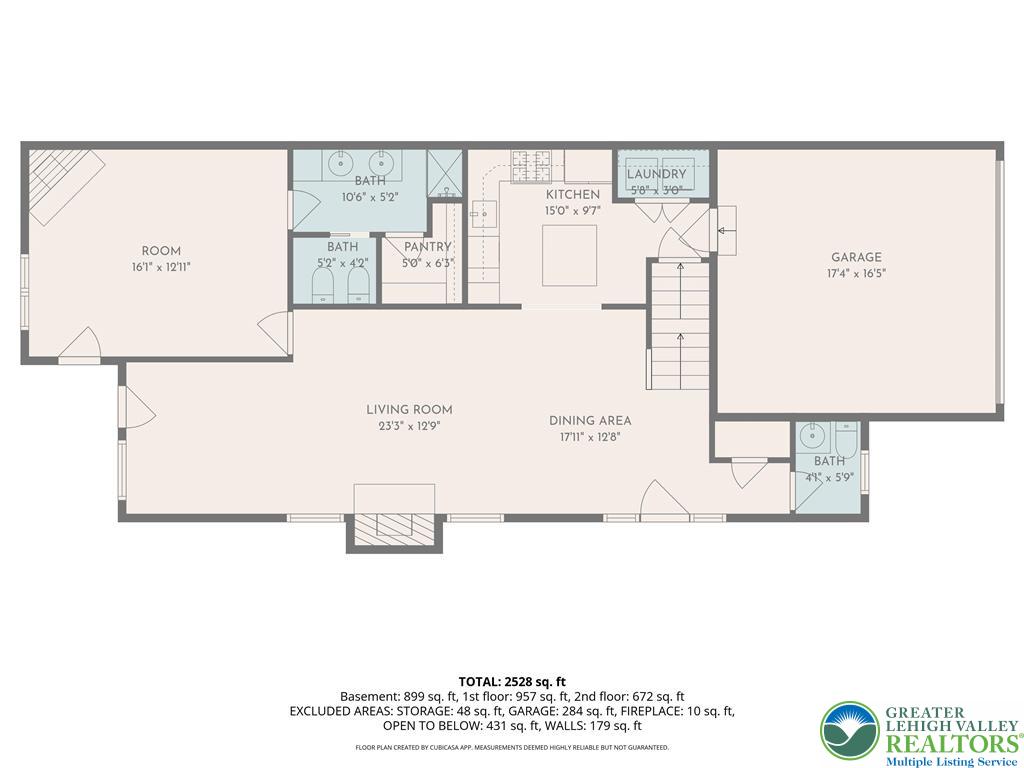
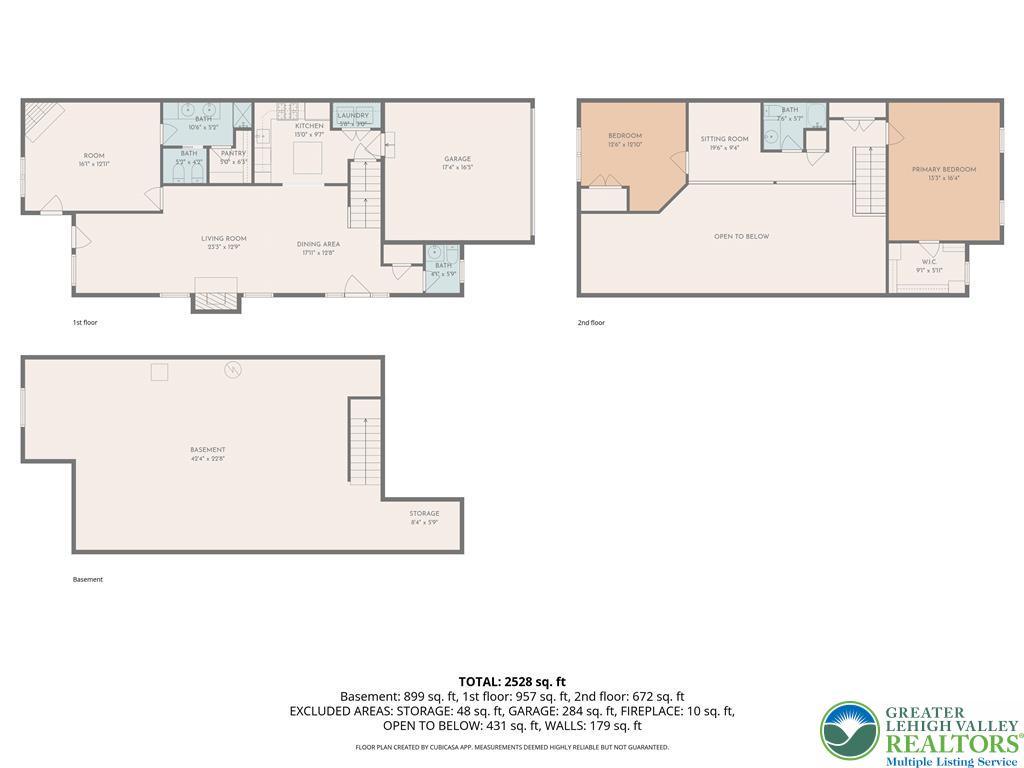
Please submit all offers by 6pm Saturday April 18th. Situated on a corner lot in Blue Barn Meadows, this end-unit townhome offers a beautiful balance of comfort, style, and everyday ease. The well-maintained interior is bright and airy, enhanced by accent windows that add detail while filing the home with natural light. A stunning two-story family room serves as an impressive focal point, highlighted by soaring ceilings, a fireplace, hardwood floors and an open, inviting atmosphere. An elegant decorative railing overlooks the space from above, while a grand staircase adds to the home's thoughtfully designed layout. A cozy reading nook with access to the deck, provides a perfect setting for a quiet retreat. The desirable first floor primary suite offers single-level living, complete with a fireplace, engineered hardwood floors, and direct access to the deck; ideal for enjoying your morning coffee. The spacious primary bath features a dual vanity, walk-in closet, and a private water closet with pocket door. Upstairs, generously sized bedrooms offer comfortable accommodations, complemented by a versatile loft space. Outdoor living further enhances the home, providing an ideal space to relax or entertain on the composite deck. Thoughtfully designed to balance function and timeless appeal, this home is ideally located near a variety of shopping, dining, and everyday essentials, supporting a well-rounded and connected lifestyle.

3
beds

3
baths

1,922 Sq.Ft. LIVING AREA

6,521 Sq.Ft. lot

Lori Bartkus

Lori Bartkus

Features & Amenities

Interior

  • total bedrooms3
  • Total bathrooms3
  • full bathrooms2
  • half bathroom1
  • Laundry room Main Level
  • Flooring Carpet, Ceramic Tile, Engineered Hardwood, Hardwood
  • Fireplace Bedroom, Family Room
  • APPLIANCES Dryer, Dishwasher, Disposal, Gas Oven, Gas Range, Gas Water Heater, Microwave, Refrigerator, Washer
  • other interior Features Cathedral Ceiling(s), Dining Area, Eat-in Kitchen, High Ceilings, Kitchen Island, Loft, Family Room Main Level, Vaulted Ceiling(s), Walk-In Closet(s), Central Vacuum

Area & Lot

  • Status Sold
  • Date Sold June 5, 2026
  • Living Area1,922 Sq.Ft.
  • Lot Area6,521 Sq.Ft.
  • MLS® ID774121
  • TypeTownhouse
  • YEAR BUILT2018
  • NeighborhoodAllentown
  • Architecture StylesColonial
  • High SchoolParkland
  • School DistrictParkland

Exterior

  • STORIES2
  • Garage Space2.0
  • water SourcePublic
  • roofAsphalt, Fiberglass
  • lot featuresCorner Lot
  • parkingBuilt In, Driveway, Garage, Off Street, On Street, Garage Door Opener
  • HEAT TYPEForced Air, Gas
  • AIR CONDITIONINGCentral Air, Ceiling Fan(s)
  • sewerPublic Sewer
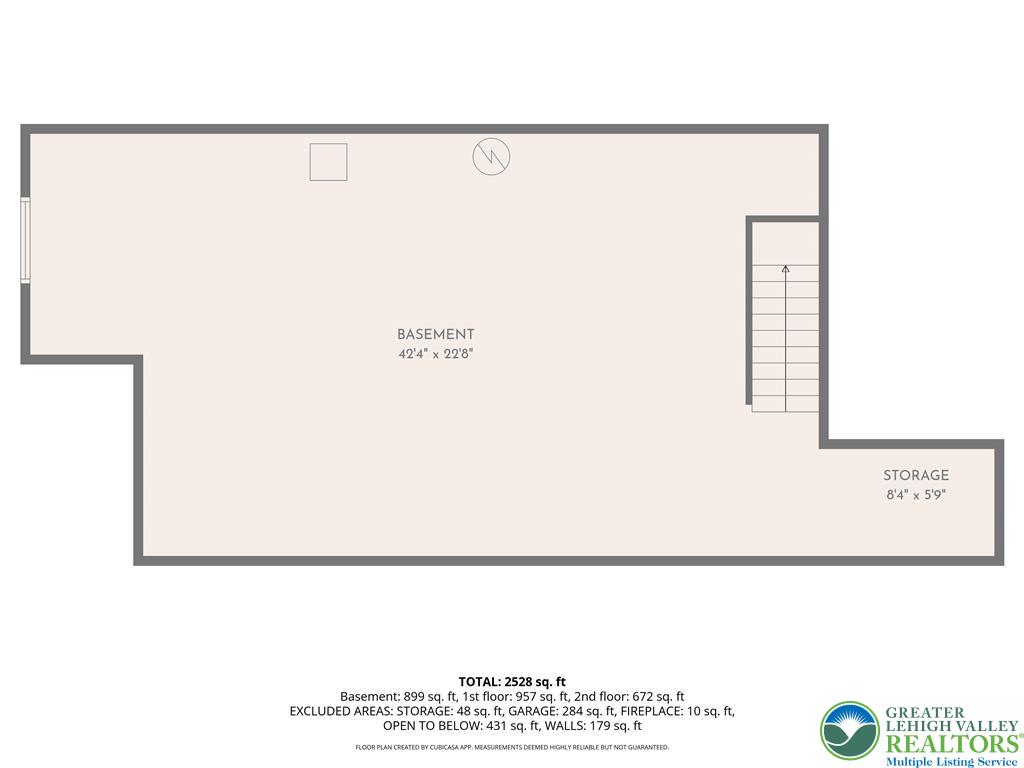
  • SubstructureBasement, Slab
  • other exterior FeaturesDeck, Porch

Financial

  • Sales Price$477,000
  • Real Estate Tax $5,706/yr
  • HOA $27
  • Zoning R-10
1350 Caspian Street
1350 Caspian Street

Situated on a corner lot in Blue Barn Meadows, this end-unit townhome offers a beautiful balance of comfort, style, and everyday ease.

– Lori Bartkus
1350 Caspian Street

Allentown

Explore

Work With Lori

Whether assisting first-time buyers, growing families, downsizers, or luxury home sellers, Lori brings experience, creativity, and a results-driven approach to every transaction.

Follow Me on Instagram