Leave a Message

Thank you for your message. We will be in touch with you shortly.

1362 Caspian Street
1362 Caspian Street
1362 Caspian Street
1362 Caspian Street
1362 Caspian Street
1362 Caspian Street
1362 Caspian Street
1362 Caspian Street
1362 Caspian Street
1362 Caspian Street
1362 Caspian Street
1362 Caspian Street
1362 Caspian Street
1362 Caspian Street
1362 Caspian Street
1362 Caspian Street
1362 Caspian Street
1362 Caspian Street
1362 Caspian Street
1362 Caspian Street
1362 Caspian Street
1362 Caspian Street
1362 Caspian Street
1362 Caspian Street
1362 Caspian Street
1362 Caspian Street
1362 Caspian Street
1362 Caspian Street
1362 Caspian Street
1362 Caspian Street
1362 Caspian Street
1362 Caspian Street
1362 Caspian Street
1362 Caspian Street
1362 Caspian Street
1362 Caspian Street
1362 Caspian Street
1362 Caspian Street
1362 Caspian Street
1362 Caspian Street
SEE ALL PHOTOS
1362 Caspian Street
1362 Caspian Street
1362 Caspian Street
1362 Caspian Street
1362 Caspian Street
1362 Caspian Street
1362 Caspian Street
1362 Caspian Street
1362 Caspian Street
1362 Caspian Street
1362 Caspian Street
1362 Caspian Street
1362 Caspian Street
1362 Caspian Street
1362 Caspian Street
1362 Caspian Street
1362 Caspian Street
1362 Caspian Street
1362 Caspian Street
1362 Caspian Street
1362 Caspian Street
1362 Caspian Street
1362 Caspian Street
1362 Caspian Street
1362 Caspian Street
1362 Caspian Street
1362 Caspian Street
1362 Caspian Street
1362 Caspian Street
1362 Caspian Street
1362 Caspian Street
1362 Caspian Street
1362 Caspian Street
1362 Caspian Street
1362 Caspian Street
1362 Caspian Street
1362 Caspian Street
1362 Caspian Street
1362 Caspian Street
1362 Caspian Street
Sold

1362 Caspian Street

1362 Caspian Street, South Whitehall Twp, PA 18104

$422,000
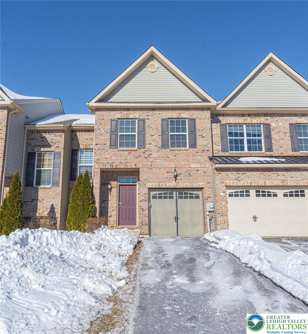
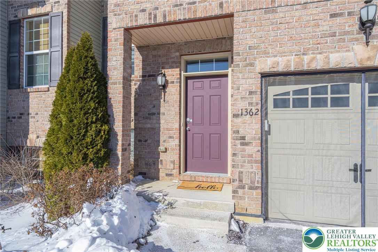
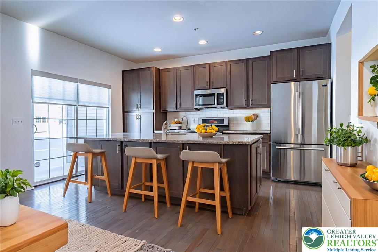
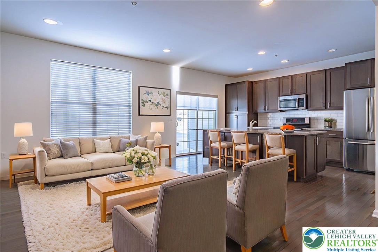
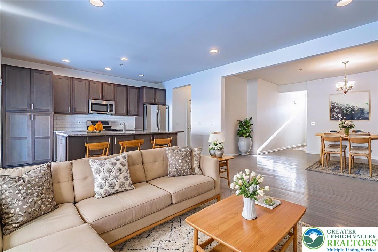
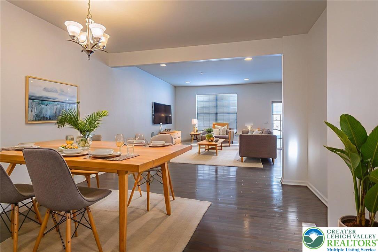
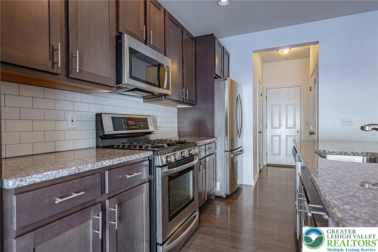
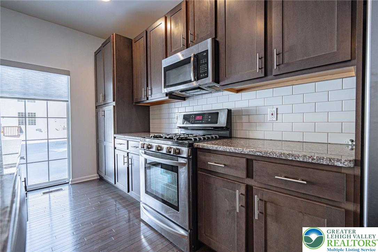
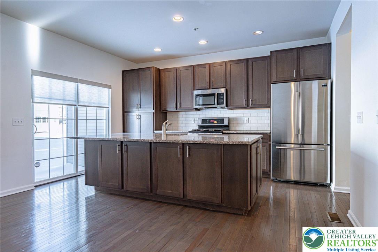
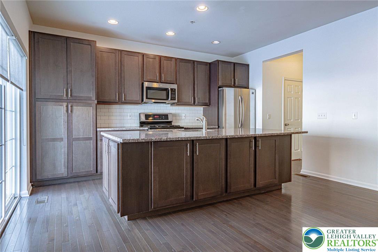
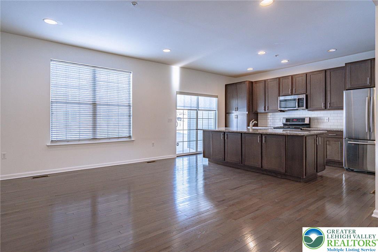
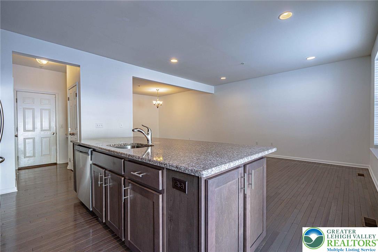
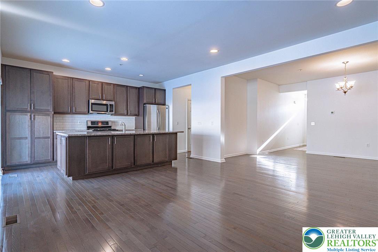
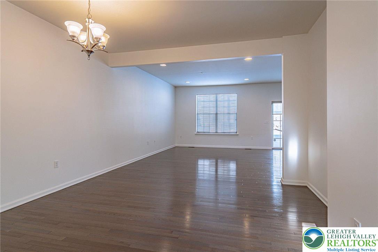
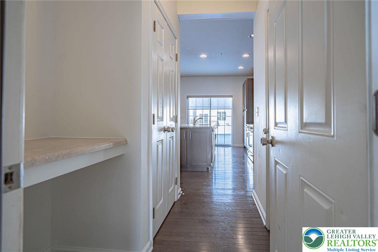
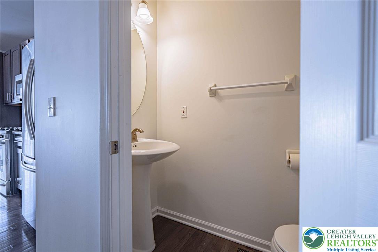
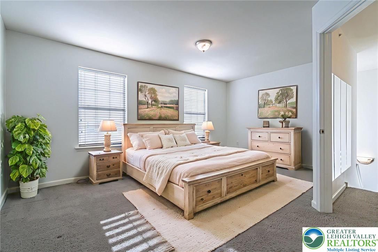
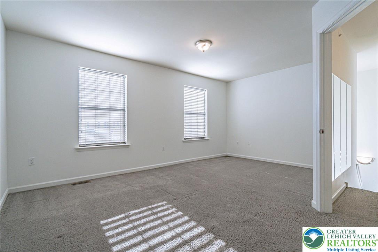
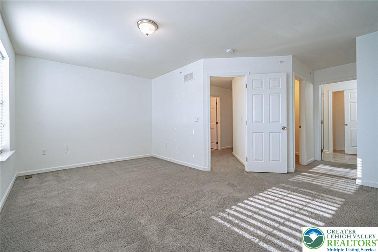
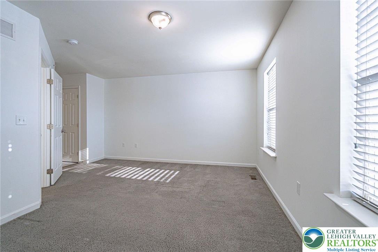
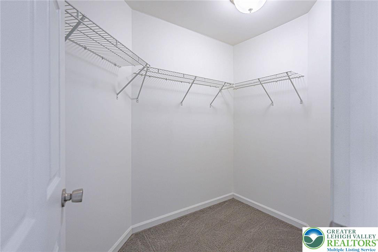
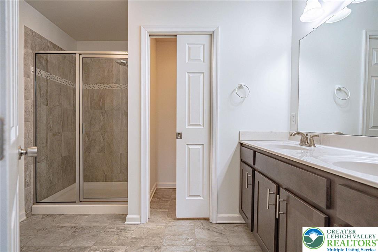
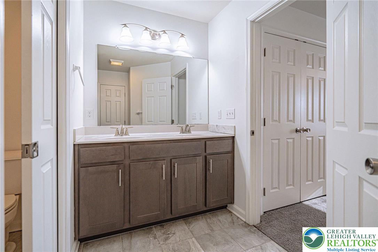
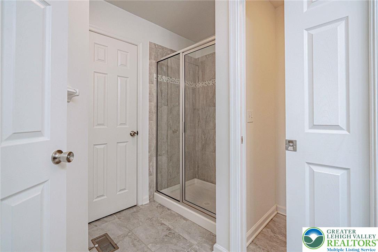
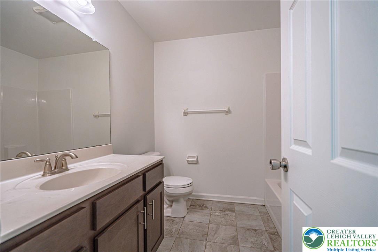
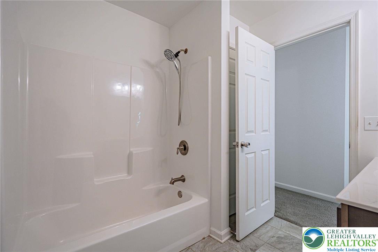
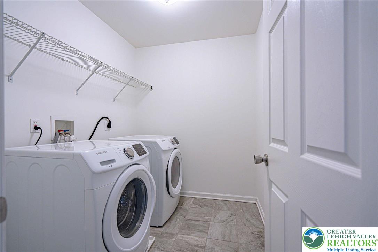
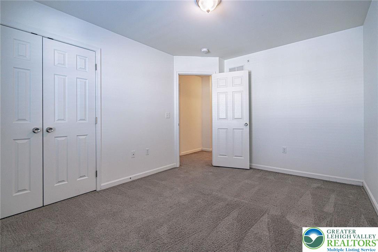
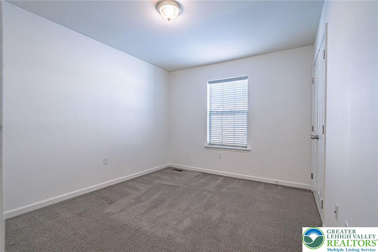
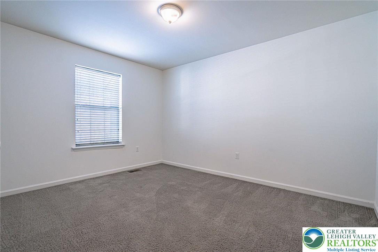
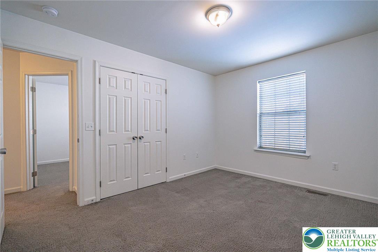
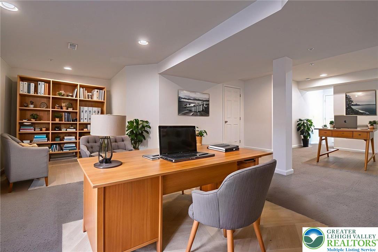
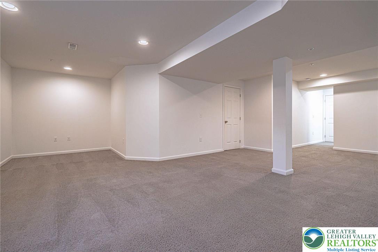
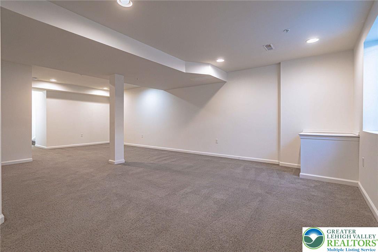
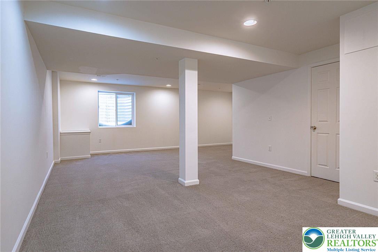
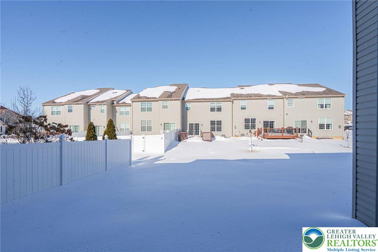
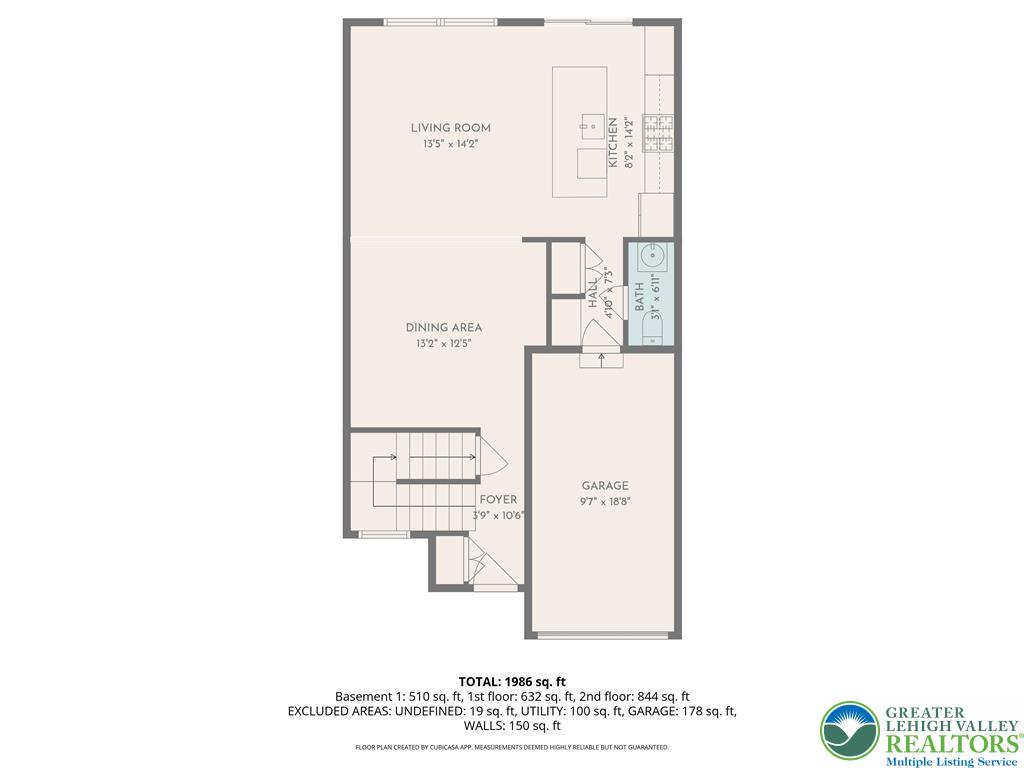
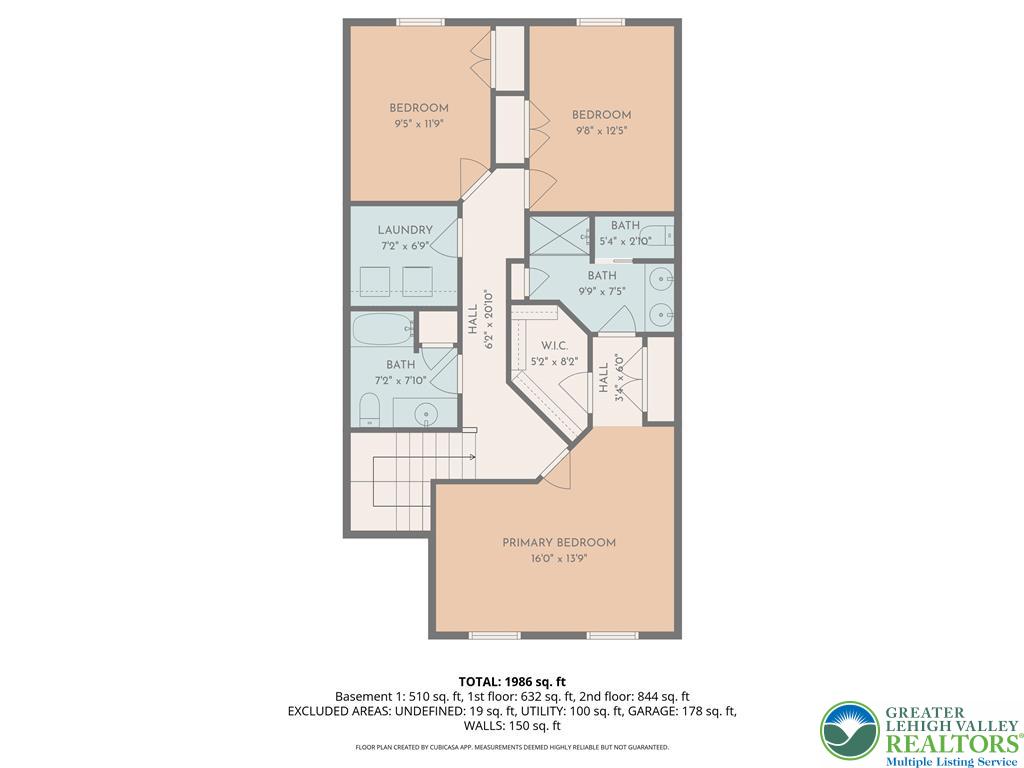
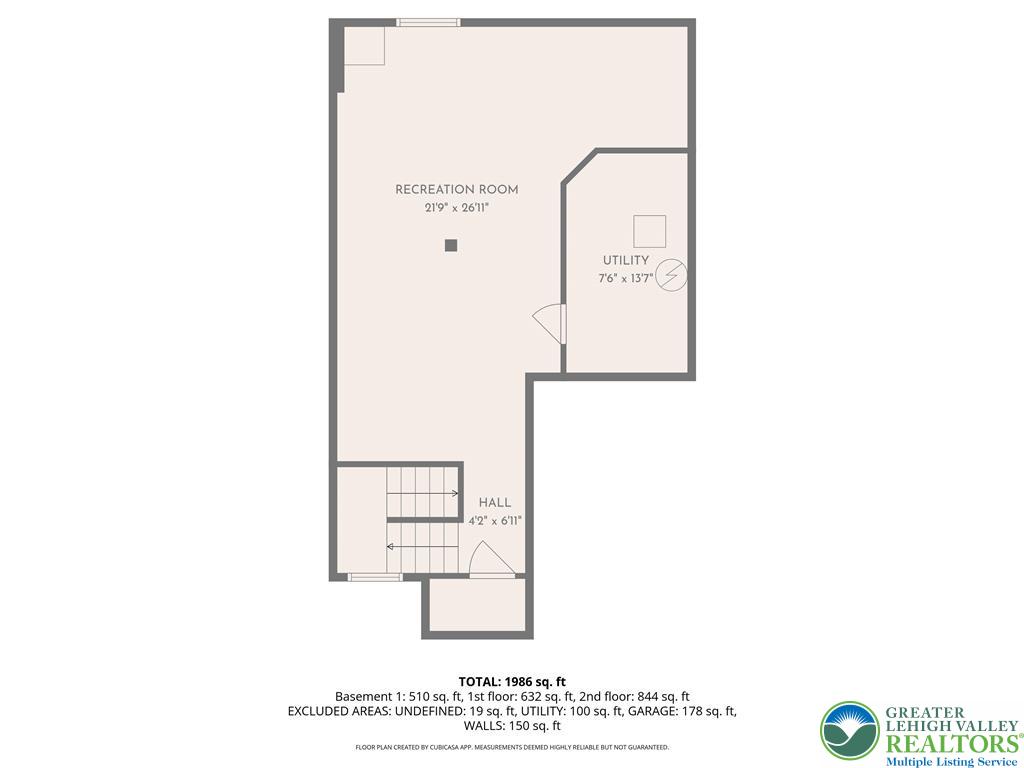
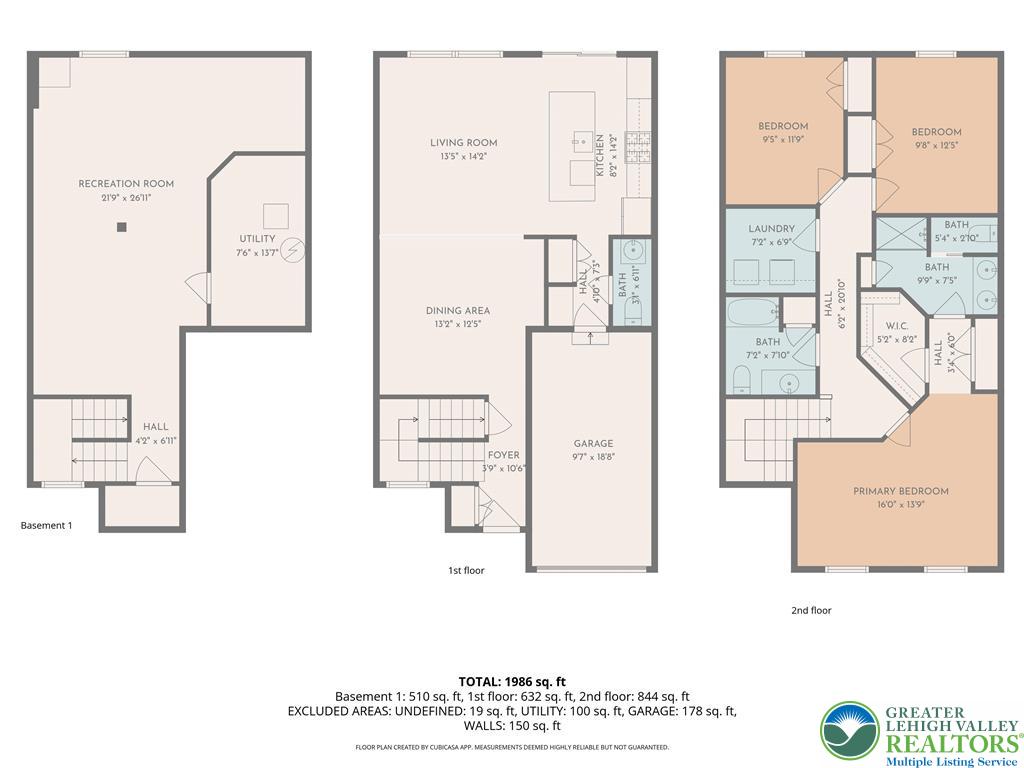
This spacious townhome in the Blue Barn Meadows neighborhood provides 3 bedrooms, 2.5 baths, and a finished basement and located in the Parkland School District. Hardwood floors are featured on the first floor that flow from the foyer into the dining room and family room and then open into the kitchen. Granite countertops and subway tile backsplash compliment the kitchen cabinetry beautifully, having a large center island, pull-out drawers in the pantry, and the perfect layout for preparing meals. A half bath and drop station area off the garage complete the first floor. Upstairs, the primary suite offers two closets; one being a walk-in with plenty of space. Dual vanities, private washroom with pocket door, and glass shower enclosure rounds out the primary en-suite. Two additional bedrooms, laundry room and full bath finishes off the second floor. A full basement with egress window is the perfect bonus space for an additional living area. The stamped concrete patio allows for outdoor enjoyment. Enjoy an easy commute with unmatched access to the turnpike exit which is just a 5 minute drive from the driveway. Easy access to shops and restaurants that enhance residents' quality of life. Settle in to this great home with plenty of space in a quiet community.

3
beds

3
baths

2,368 Sq.Ft. LIVING AREA

2,904 Sq.Ft. lot

Lori Bartkus

Lori Bartkus

Features & Amenities

Interior

  • total bedrooms3
  • Total bathrooms3
  • full bathrooms2
  • half bathroom1
  • Laundry room Upper Level
  • Flooring Carpet, Ceramic Tile, Hardwood
  • APPLIANCES Dryer, Dishwasher, Electric Water Heater, Disposal, Gas Oven, Gas Range, Microwave, Refrigerator, Washer
  • other interior Features Dining Area, Eat-in Kitchen, In-Law Floorplan, Kitchen Island, Family Room Main Level, Walk-In Closet(s)

Area & Lot

  • Status Sold
  • Date Sold March 6, 2026
  • Living Area2,368 Sq.Ft.
  • Lot Area2,904 Sq.Ft.
  • MLS® ID771083
  • TypeTownhouse
  • YEAR BUILT2018
  • NeighborhoodAllentown
  • Architecture StylesColonial
  • Elementary SchoolKernsville Elem.
  • Middle SchoolOrefield MS
  • High SchoolParkland
  • School DistrictParkland

Exterior

  • STORIES2
  • Garage Space1.0
  • water SourcePublic
  • roofAsphalt, Fiberglass
  • lot featuresBacks to Common Grounds
  • parkingBuilt In, Garage
  • HEAT TYPEForced Air, Gas
  • AIR CONDITIONINGCentral Air
  • sewerPublic Sewer
  • SubstructureBasement
  • other exterior FeaturesPatio

Financial

  • Sales Price$422,000
  • Real Estate Tax $4,863/yr
  • HOA $27
  • Zoning R-10

Allentown

Explore

Work With Lori

Whether assisting first-time buyers, growing families, downsizers, or luxury home sellers, Lori brings experience, creativity, and a results-driven approach to every transaction.

Follow Me on Instagram