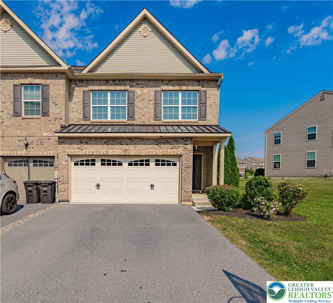
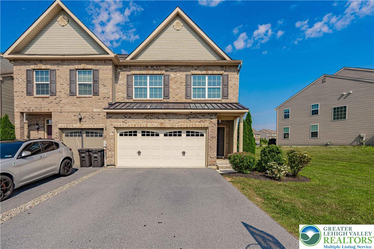
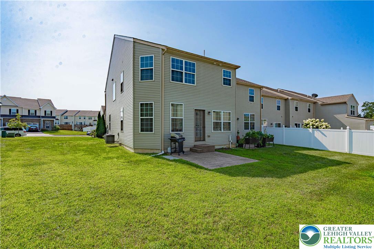
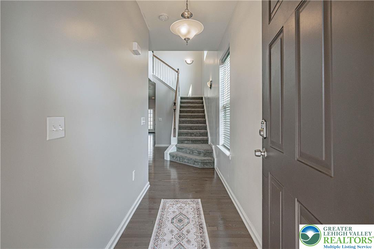
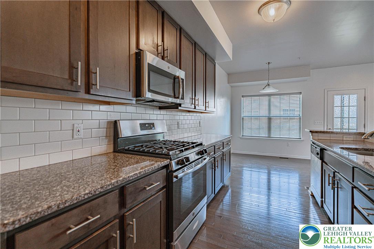
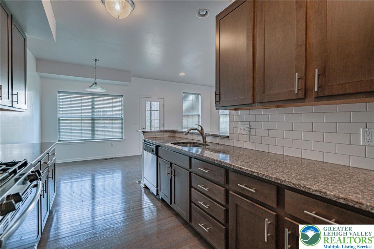
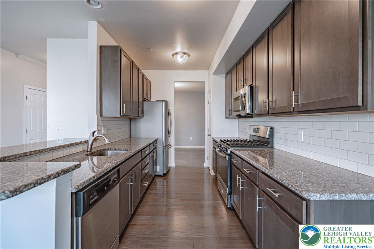
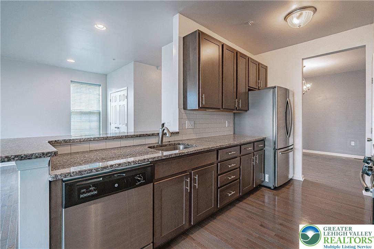
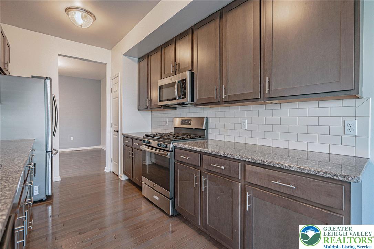
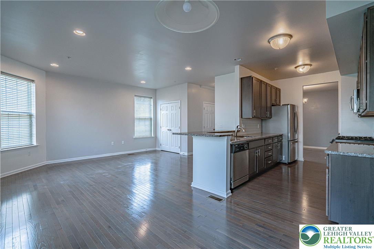
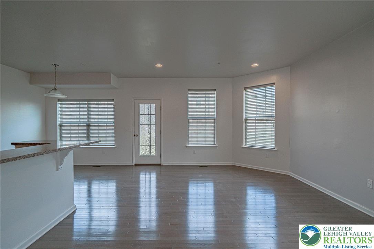
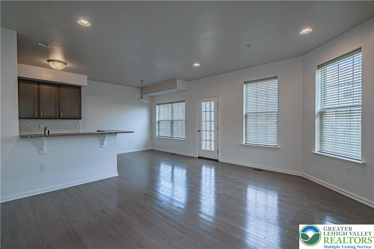
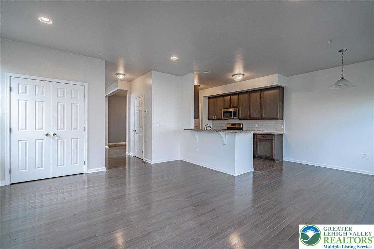
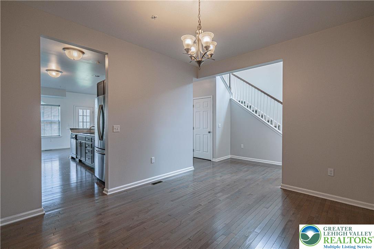
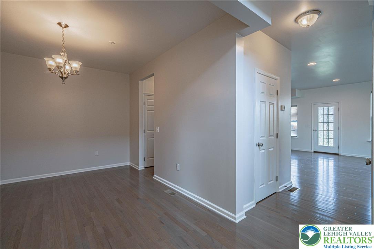
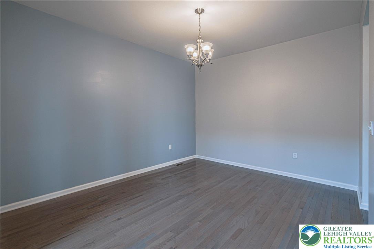
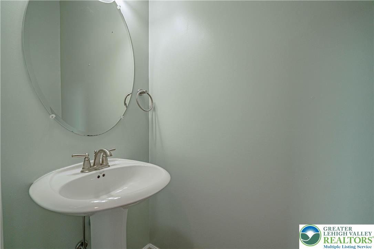
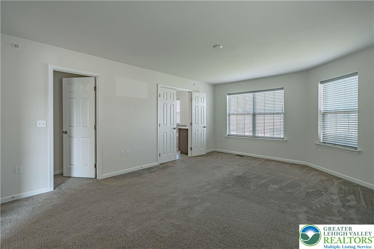
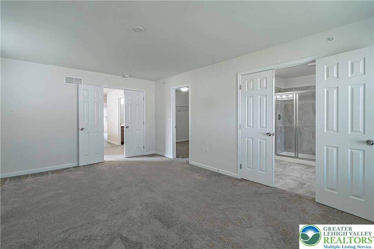
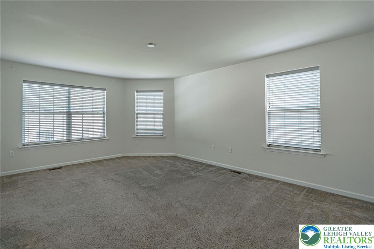
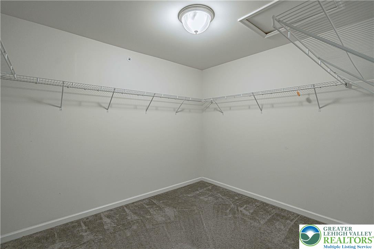
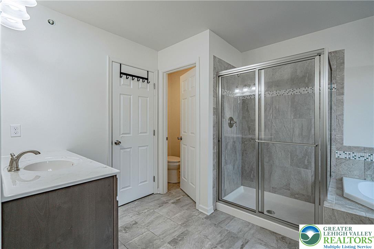
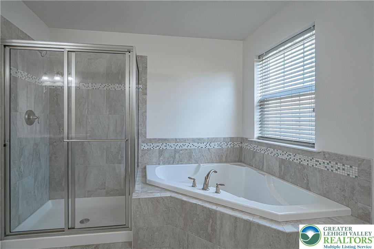
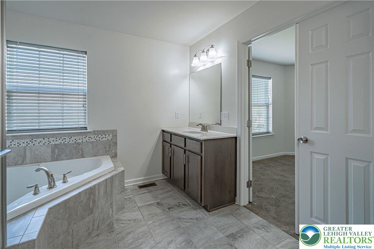
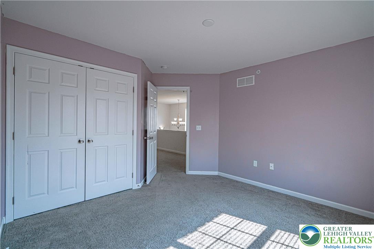
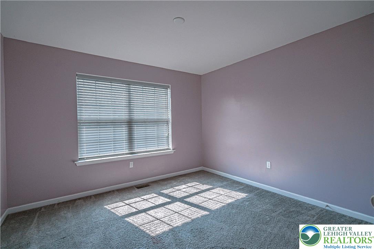
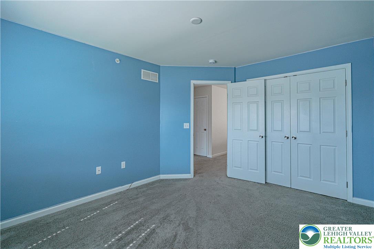
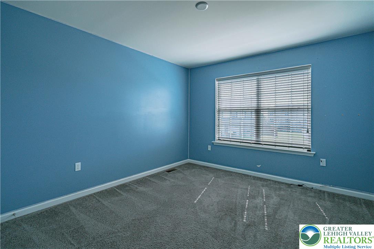
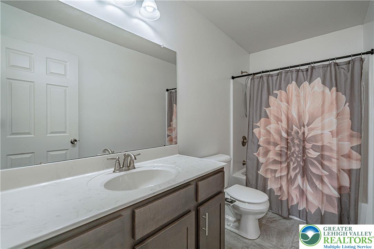
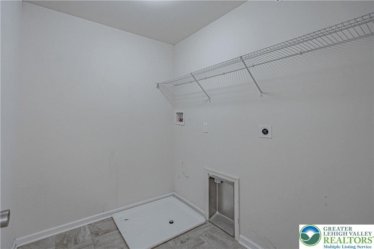
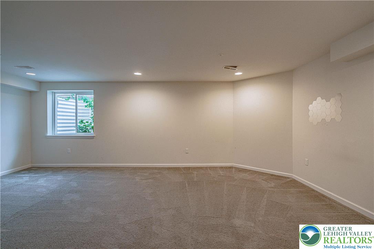
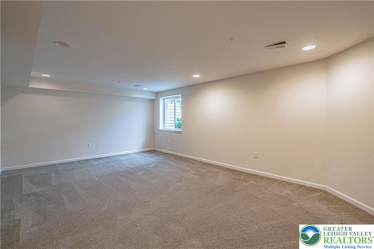
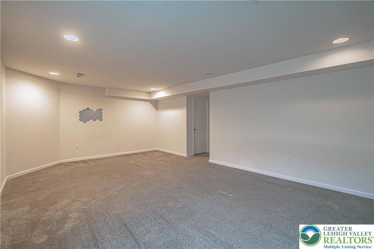
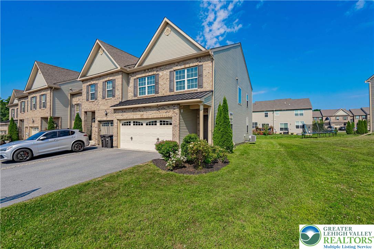
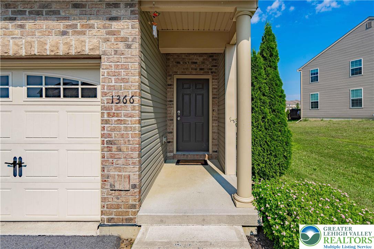
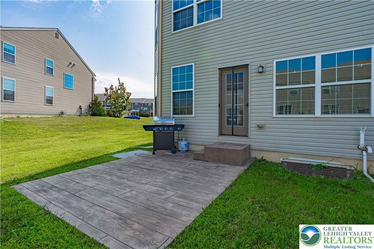
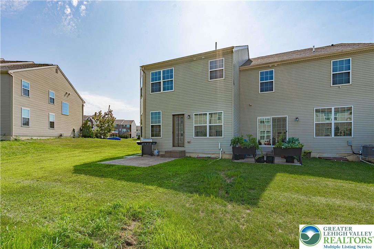
This spacious end-unit townhome located in Parkland School District offers a 3 bedroom, 2.5 bath, 2 car garage with a finished basement in the Blue Barn Meadows community. The two-story staircase with picture window is showcased upon entering the home while hardwood floors transition through the entire first floor for a seamless appearance. A dining room adjoins the kitchen and dining area while rounding out into the family room. 9ft. ceilings provide a comfortable layout providing a balance between spaciousness and practicality. The galley kitchen having granite countertops and subway tile backsplash, is convenient to both the dining room and dining area. Access is provided to the stamped concrete patio from the living area. A half bath completes the first floor. Upstairs, the primary suite with double door entrance includes a 9x8 walk-in closet and tiled bath with dual vanities, walk-in shower, and soaking tub. Two ample sized bedrooms, laundry room, and full bath complete the second floor. A finished basement with egress window is perfect for additional living space and also includes space for plenty of storage area. Enjoy morning walks in the neighborhood that is tucked away in a quiet setting, yet is also accessible to work, shops, and restaurants. Desirable amenities and the flourishing area make this home an exceptional opportunity to begin your new chapter.