Leave a Message

Thank you for your message. We will be in touch with you shortly.

1418 Andrew Drive
1418 Andrew Drive
1418 Andrew Drive
1418 Andrew Drive
1418 Andrew Drive
1418 Andrew Drive
1418 Andrew Drive
1418 Andrew Drive
1418 Andrew Drive
1418 Andrew Drive
1418 Andrew Drive
1418 Andrew Drive
1418 Andrew Drive
1418 Andrew Drive
1418 Andrew Drive
1418 Andrew Drive
SEE ALL PHOTOS
1418 Andrew Drive
1418 Andrew Drive
1418 Andrew Drive
1418 Andrew Drive
1418 Andrew Drive
1418 Andrew Drive
1418 Andrew Drive
1418 Andrew Drive
1418 Andrew Drive
1418 Andrew Drive
1418 Andrew Drive
1418 Andrew Drive
1418 Andrew Drive
1418 Andrew Drive
1418 Andrew Drive
1418 Andrew Drive
Sold

1418 Andrew Drive

1418 Andrew Drive, Whitehall Twp, PA 18052

$280,000
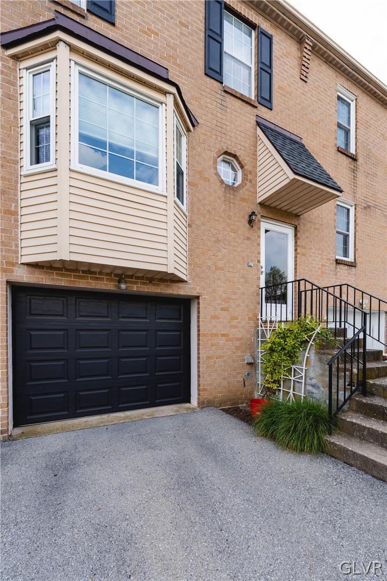
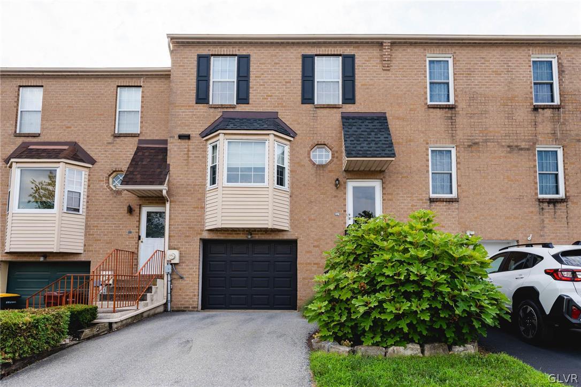
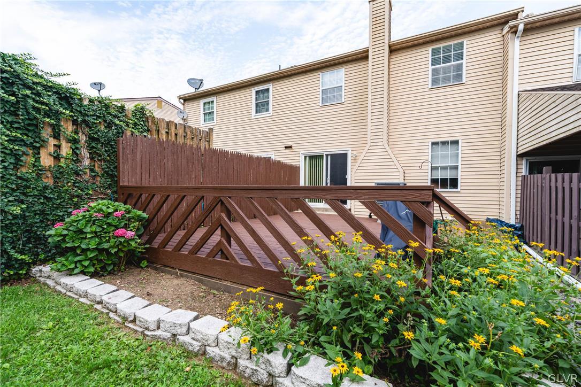
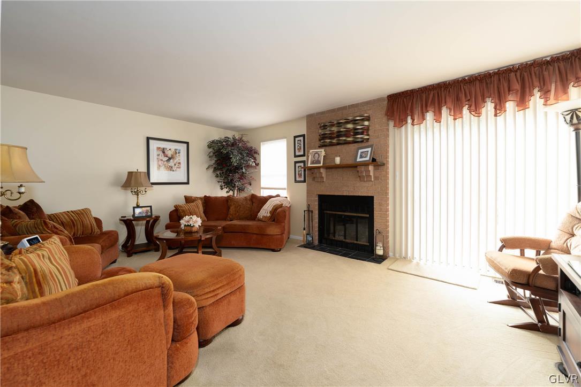
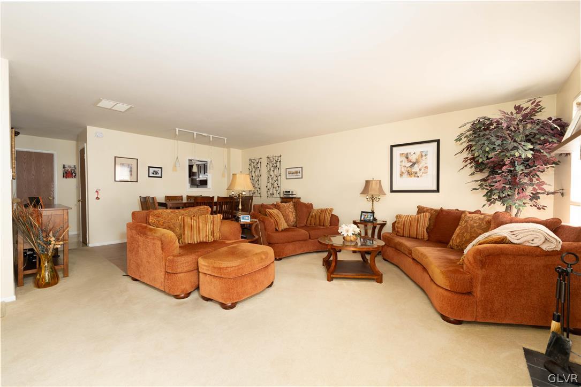
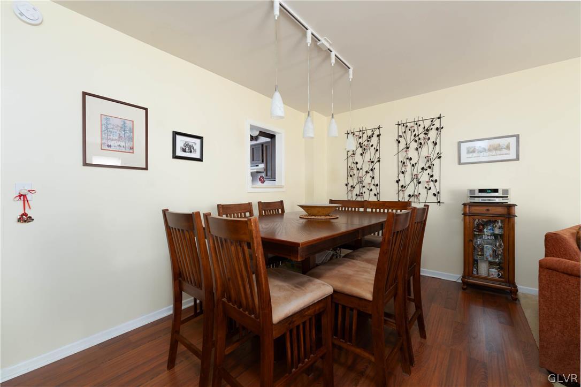
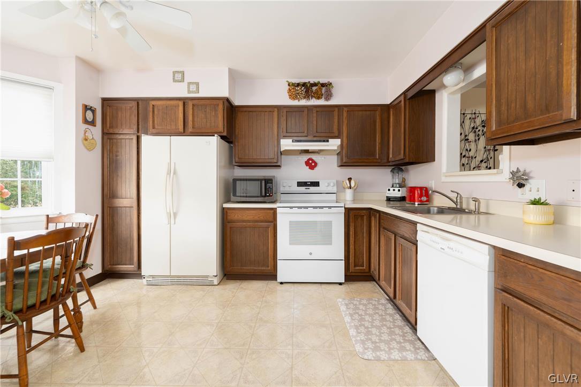
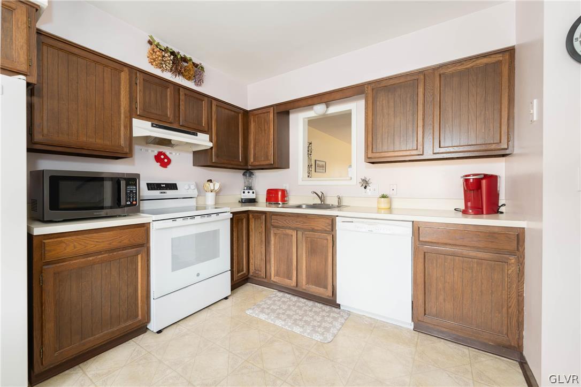
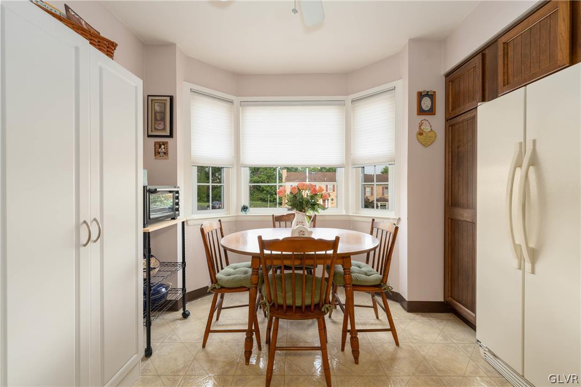
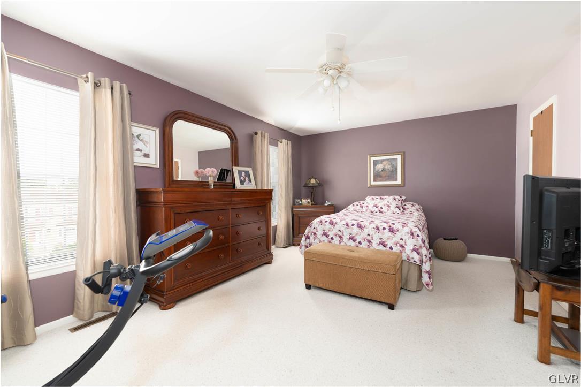
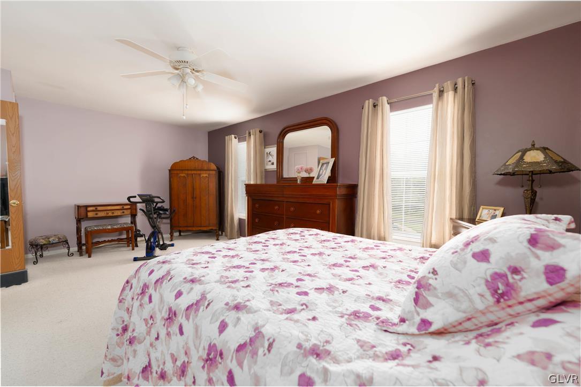
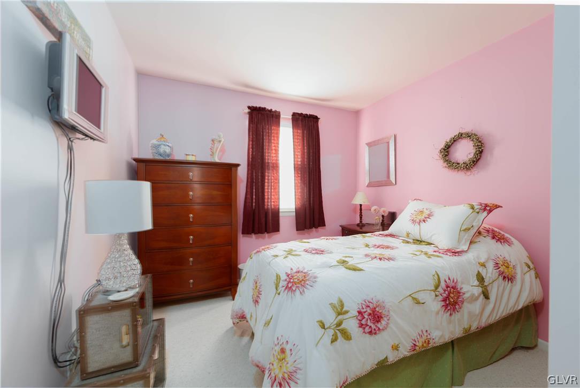
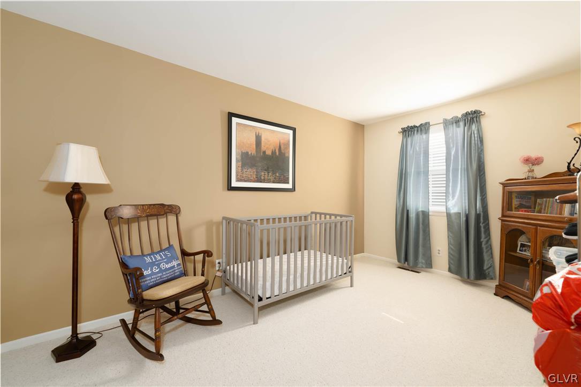
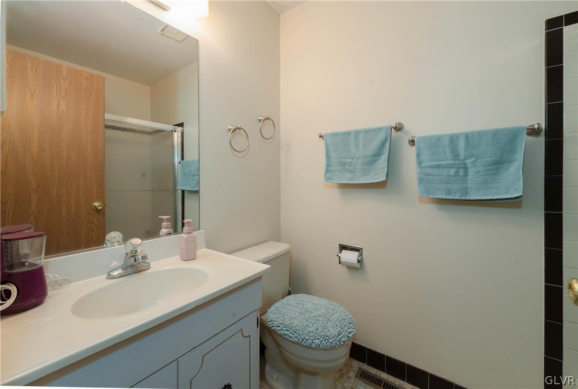
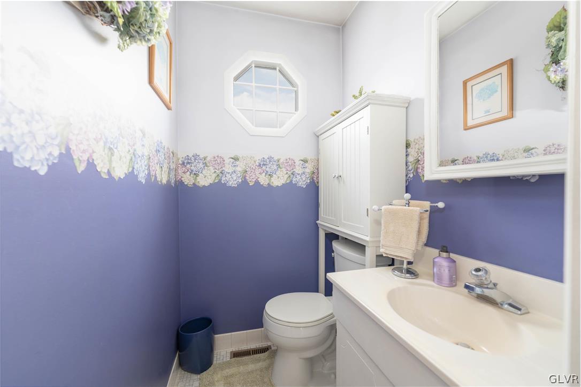
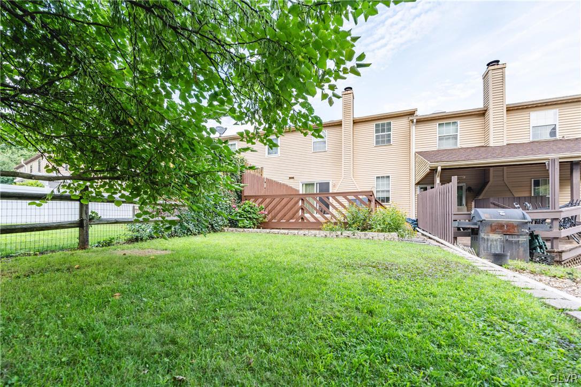
This lovingly cared for townhouse has lots of great memories and is ready for its new owners. The open concept family room with brick surround fireplace is the focal point that creates a comfortable living area and offers lots of natural light. Vinyl plank flooring in the dining room makes entertaining a breeze while gathering with family and is adjacent to the kitchen. The kitchen includes ample cabinet space plus pantry cabinet, an eating area in front of the large picture window, and a pass-through to the dining area. Upstairs, you'll find three spacious bedrooms and a full bath to complete the second floor. On the lower level, there is a space framed out if you wish to finish an additional living space with access to the garage and Bilco door. Enjoy the large deck, with privacy screens to enjoy the outdoors. Located in a quiet cul-de-sac yet convenient to everything you need without having to travel too far with many shopping and food options, this home is sure to feel like home. Clear Certificate of Occupancy issued by Whitehall Twp. New stove installed 5/2024.

3
beds

2
baths

1,452 Sq.Ft. LIVING AREA

2,400 Sq.Ft. lot

Lori Bartkus

Lori Bartkus

Features & Amenities

Interior

  • total bedrooms3
  • Total bathrooms2
  • full bathroom1
  • half bathroom1
  • Laundry room Lower Level
  • Flooring Carpet, Tile, Vinyl
  • Fireplace Family Room, Wood Burning
  • APPLIANCES Dryer, Dishwasher, Electric Oven, Electric Range, Electric Water Heater, Refrigerator, Water Softener Owned, Washer
  • other interior Features Dining Area, Separate/Formal Dining Room, Eat-in Kitchen, Family Room Main Level, Skylights

Area & Lot

  • Status Sold
  • Date Sold September 30, 2024
  • Living Area1,452 Sq.Ft.
  • Lot Area2,400 Sq.Ft.
  • MLS® ID740808
  • TypeTownhouse
  • YEAR BUILT1983
  • Architecture StylesColonial
  • High SchoolWhitehall-Coplay HS
  • School DistrictWhitehall-Coplay

Exterior

  • STORIES2
  • Garage Space1.0
  • water SourcePublic
  • roofAsphalt, Fiberglass
  • parkingBuilt In, Garage, Off Street, On Street
  • HEAT TYPEForced Air, Heat Pump
  • AIR CONDITIONINGCentral Air, Ceiling Fan(s)
  • sewerPublic Sewer
  • SubstructureBasement, Block
  • other exterior FeaturesDeck

Financial

  • Sales Price$280,000
  • Real Estate Tax $3,946/yr
  • Zoning R-5-HIGH DENSITY RESIDENT

Work With Lori

Whether assisting first-time buyers, growing families, downsizers, or luxury home sellers, Lori brings experience, creativity, and a results-driven approach to every transaction.

Follow Me on Instagram