Leave a Message

Thank you for your message. We will be in touch with you shortly.

1823 West Cedar Street
SEE ALL PHOTOS
1823 West Cedar Street
Sold

1823 West Cedar Street

1823 West Cedar Street, Allentown City, PA 18104

$230,000
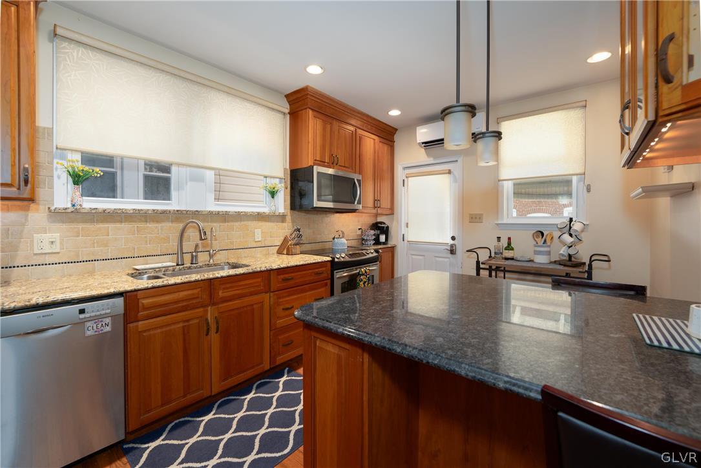
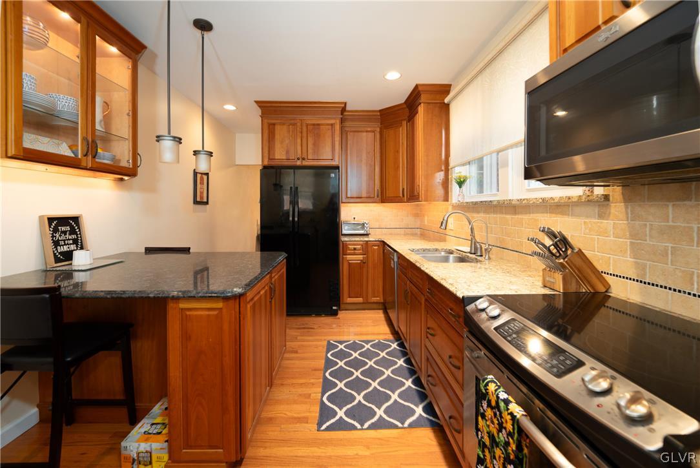
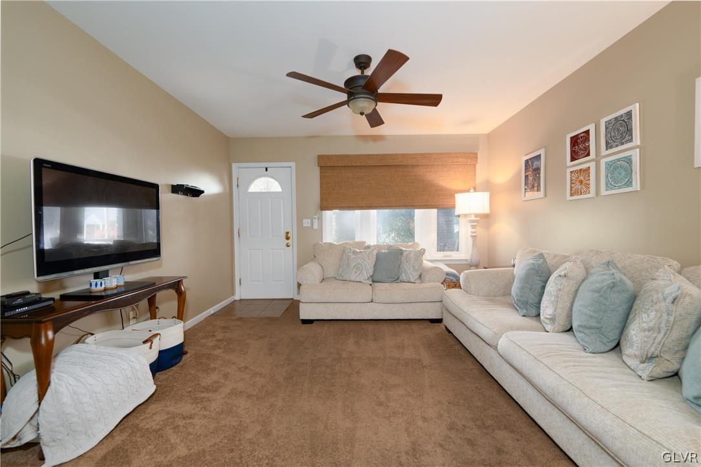
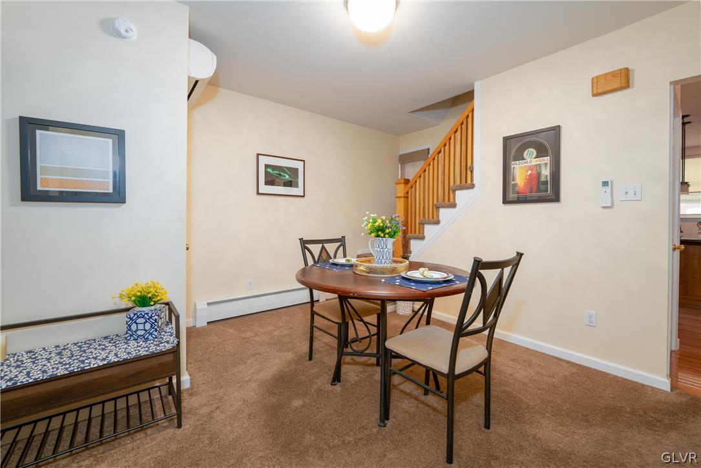
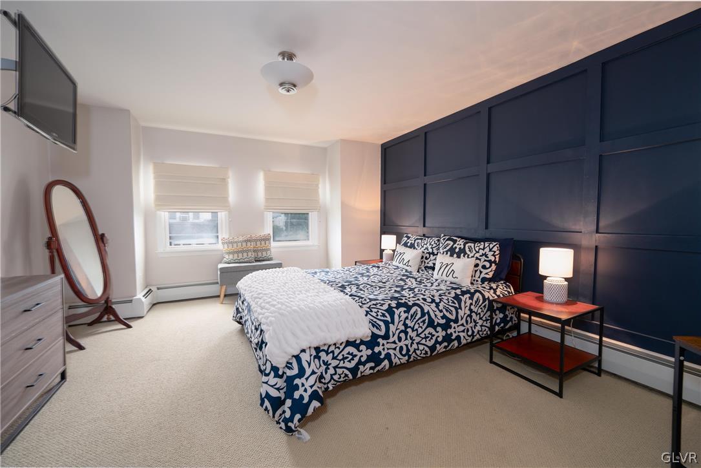
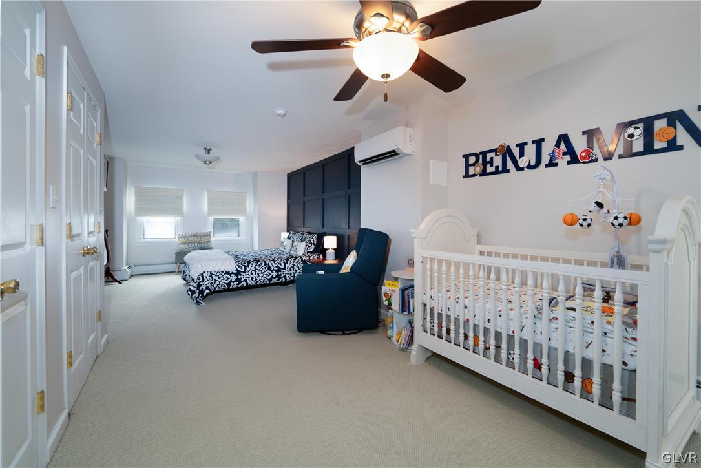
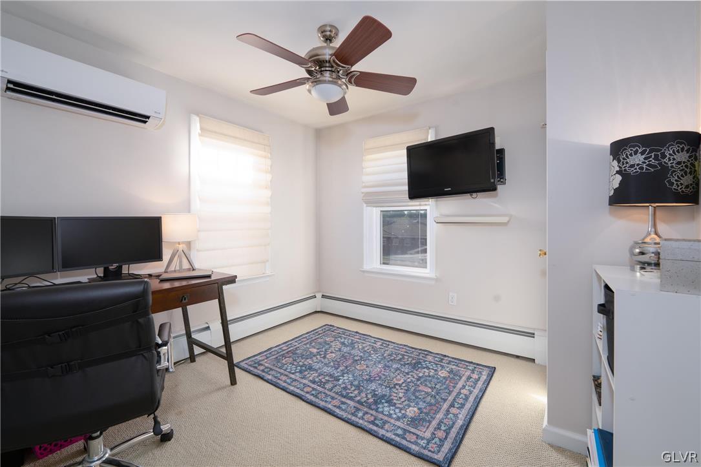
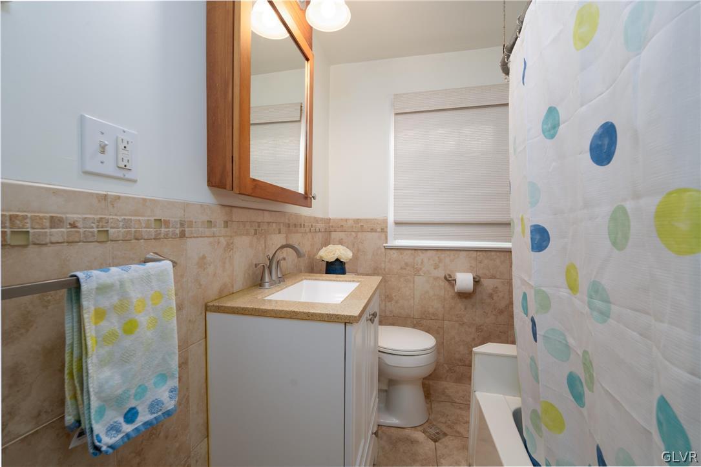
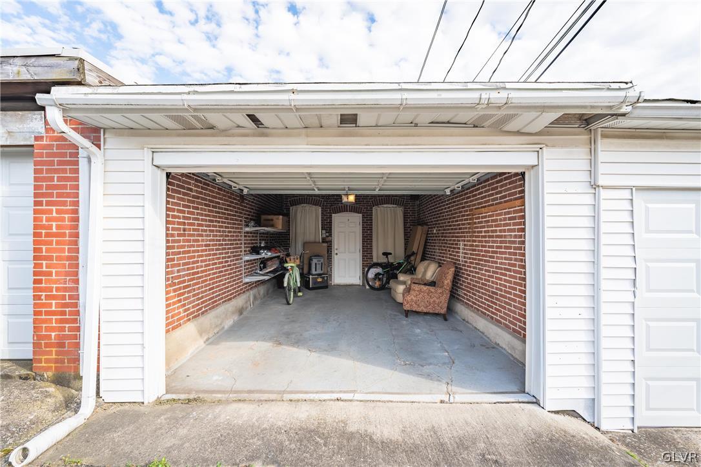
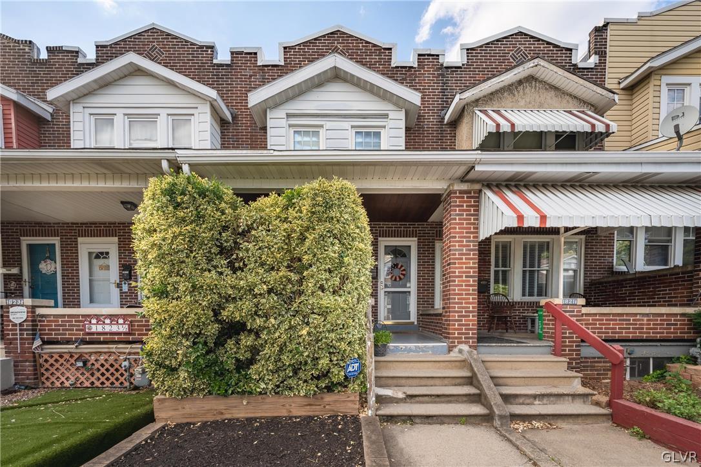
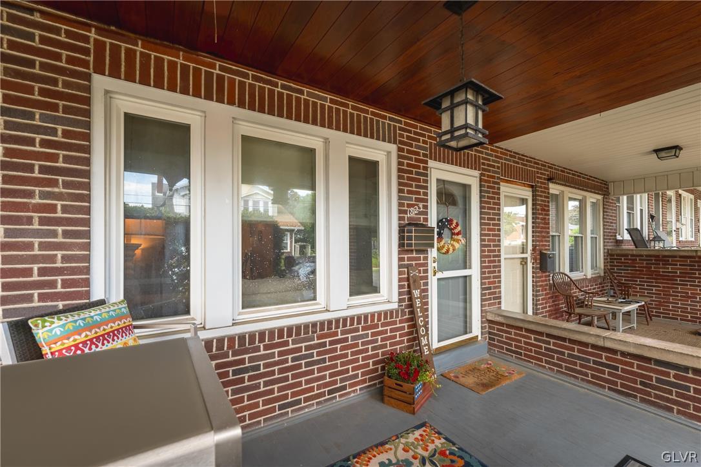
Highest and best deadline is Monday, 6/24 at 1pm.You will fall in love with this fantastic home located in the West End Theater District of Allentown. So many beautiful features make this 2 bedroom house picture perfect. A spacious family room leads to the dining room with an open staircase. Enter into the beautiful kitchen with granite countertops, tiled backsplash, large peninsula with seating on both sides along with storage underneath. A decorative, back-lit, glass cabinet is a showpiece for the more decorative pieces in your home that make this kitchen standout. Upstairs, the master bedroom was once divided into two and you will certainly enjoy the serenity that this massive space creates. Featuring a board and batten focal wall, two closets and the option to recreate the second bedroom offers plenty of possibilities. Another bedroom is currently being used as an office. An updated hall bath with tiled walls and flooring also includes radiant floor heat. The basement is semi-finished with a popular vinyl plank flooring (installed 2022) that can be used for additional living space. A laundry area with additional toilet, standup shower, utility sink, cedar closet, and additional closets are also found on this level. Benefit from a one car garage for extra parking. Two covered porches are perfect for relaxing while having very little yard maintenance. A fenced in yard connects the garage and house for privacy. So much to love in this home that is ready for its new owners!
2
beds

1
bath

1,212 Sq.Ft. LIVING AREA

1,681 Sq.Ft. lot

Lori Bartkus

Lori Bartkus

Features & Amenities

Interior

  • total bedrooms2
  • Total bathroom1
  • full bathroom1
  • Laundry room Lower Level
  • Flooring Ceramic Tile, Hardwood
  • APPLIANCES Dryer, Dishwasher, Electric Cooktop, Disposal, Microwave, Oil Water Heater, Refrigerator, Washer
  • other interior Features Cedar Closet(s), Dining Area, Separate/Formal Dining Room, Eat-in Kitchen, Family Room Main Level

Area & Lot

  • Status Sold
  • Date Sold July 24, 2024
  • Living Area1,212 Sq.Ft.
  • Lot Area1,681 Sq.Ft.
  • MLS® ID739346
  • TypeTownhouse
  • YEAR BUILT1926
  • NeighborhoodAllentown
  • Architecture StylesColonial
  • School DistrictAllentown

Exterior

  • STORIES2
  • Garage Space1.0
  • water SourcePublic
  • roofAsphalt, Fiberglass
  • parkingDetached, Garage, Garage Door Opener
  • HEAT TYPEBaseboard, Ductless, Oil
  • AIR CONDITIONINGDuctless
  • sewerPublic Sewer
  • other exterior FeaturesFence, Porch

Financial

  • Sales Price$230,000
  • Real Estate Tax $3,346/yr
  • Zoning R-M-MEDIUM DENSITY RESIDE
View Virtual Tour

Allentown

Explore

Work With Lori

Whether assisting first-time buyers, growing families, downsizers, or luxury home sellers, Lori brings experience, creativity, and a results-driven approach to every transaction.

Follow Me on Instagram