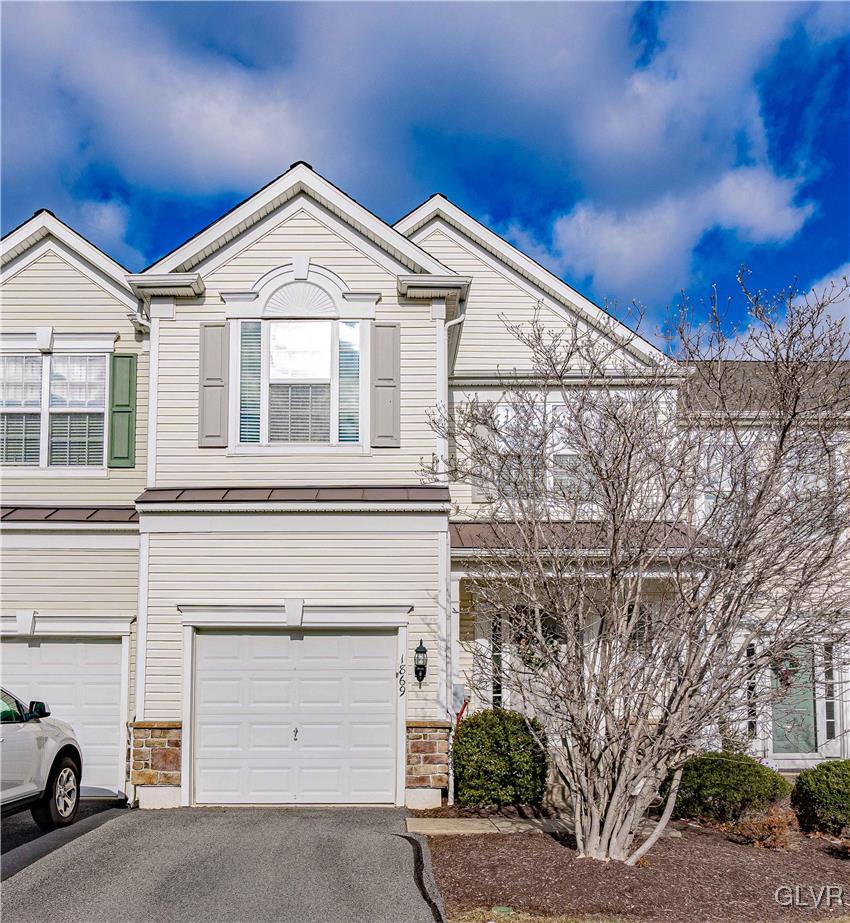
HIGHEST AND BEST DEADLINE WEDNESDAY, 1/8 AT NOON. This warm and inviting Vistas at Green Hills townhome welcomes you into the two story foyer with a grand stairway and features an open-concept style layout. Hardwood floors are found throughout the first floor featuring 9' ceilings. The spacious formal dining room can accommodate many guests while comfortably entertaining in the adjacent family room and kitchen. Plenty of light filters through the large windows into the family room. Entering the kitchen, you will be delighted to prep meals with a large granite countertop peninsula, w/ room for barstools, and stainless appliances, including a new microwave. Detailed wood braid design frames the upgraded cabinets and is complimented by a tile backsplash. The eat-in kitchen area leads to the sliding doors onto the deck. A half bath completes the first floor. Upstairs, the spacious master suite opens into the sizeable master bath w/ separate vanities plus an enormous walk-in closet. Two additional bedrooms and a full bath plus laundry room round out the second floor. Additional living space in the finished basement offers versatile space for a home theater, playroom or gym. Complete w/ a full bath including a tiled shower, this additional living area is perfect for relaxation or entertainment. Nestled in a prime location, this neighborhood provides quick access to nearby parks, splash park, walking trails, dining and recreational facilities.