Leave a Message

Thank you for your message. We will be in touch with you shortly.

233 Snapdragon Way
233 Snapdragon Way
233 Snapdragon Way
233 Snapdragon Way
233 Snapdragon Way
233 Snapdragon Way
233 Snapdragon Way
233 Snapdragon Way
233 Snapdragon Way
233 Snapdragon Way
233 Snapdragon Way
233 Snapdragon Way
233 Snapdragon Way
233 Snapdragon Way
233 Snapdragon Way
233 Snapdragon Way
233 Snapdragon Way
233 Snapdragon Way
233 Snapdragon Way
233 Snapdragon Way
233 Snapdragon Way
233 Snapdragon Way
233 Snapdragon Way
233 Snapdragon Way
233 Snapdragon Way
233 Snapdragon Way
233 Snapdragon Way
233 Snapdragon Way
233 Snapdragon Way
233 Snapdragon Way
233 Snapdragon Way
233 Snapdragon Way
233 Snapdragon Way
233 Snapdragon Way
233 Snapdragon Way
SEE ALL PHOTOS
233 Snapdragon Way
233 Snapdragon Way
233 Snapdragon Way
233 Snapdragon Way
233 Snapdragon Way
233 Snapdragon Way
233 Snapdragon Way
233 Snapdragon Way
233 Snapdragon Way
233 Snapdragon Way
233 Snapdragon Way
233 Snapdragon Way
233 Snapdragon Way
233 Snapdragon Way
233 Snapdragon Way
233 Snapdragon Way
233 Snapdragon Way
233 Snapdragon Way
233 Snapdragon Way
233 Snapdragon Way
233 Snapdragon Way
233 Snapdragon Way
233 Snapdragon Way
233 Snapdragon Way
233 Snapdragon Way
233 Snapdragon Way
233 Snapdragon Way
233 Snapdragon Way
233 Snapdragon Way
233 Snapdragon Way
233 Snapdragon Way
233 Snapdragon Way
233 Snapdragon Way
233 Snapdragon Way
233 Snapdragon Way
Pending

233 Snapdragon Way

233 Snapdragon Way, Upper Macungie Twp, PA 18104

$399,900
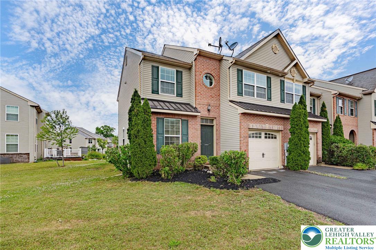
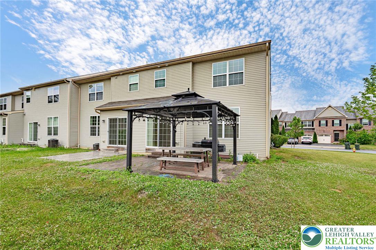
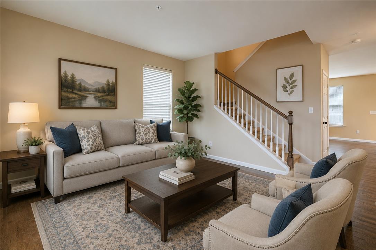
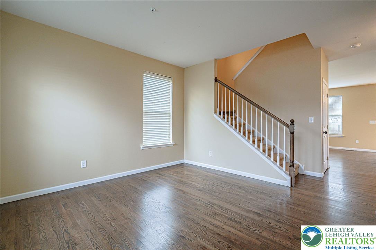
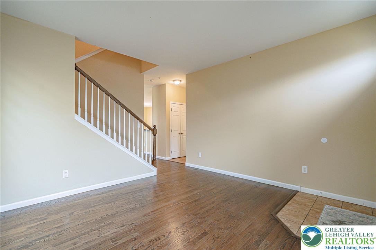
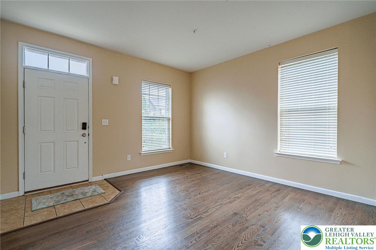
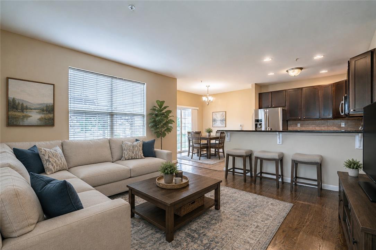
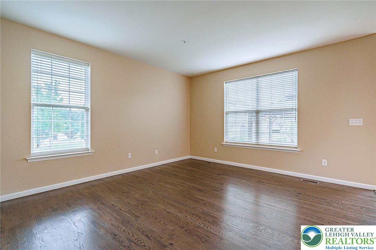
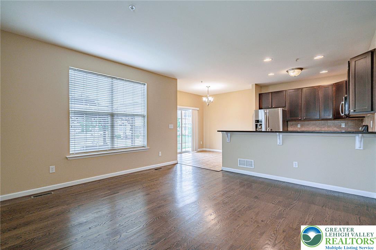
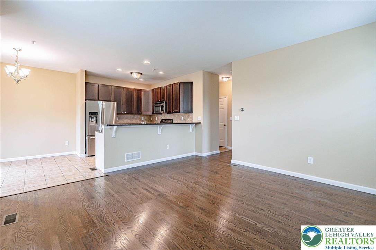
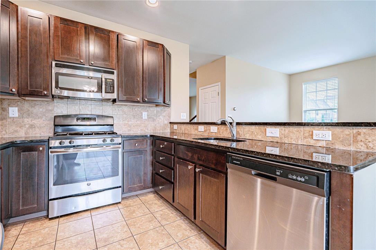
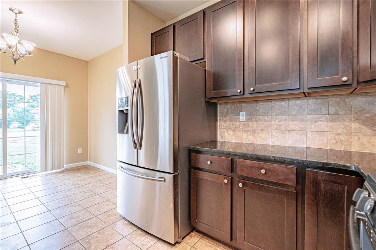
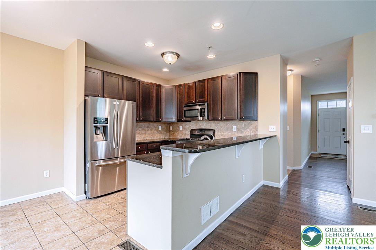
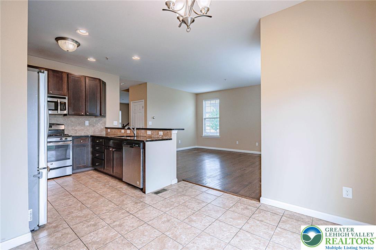
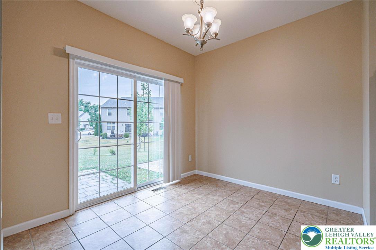
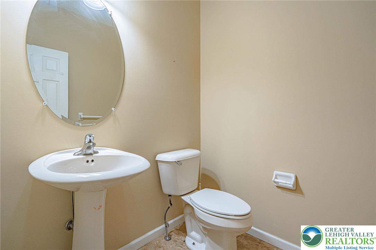
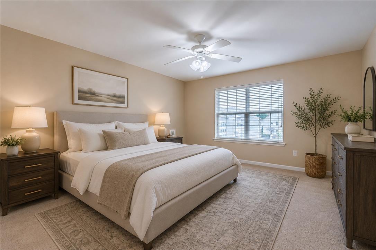
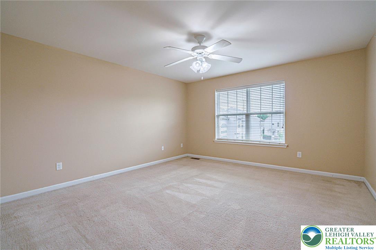
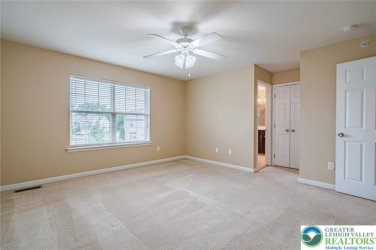
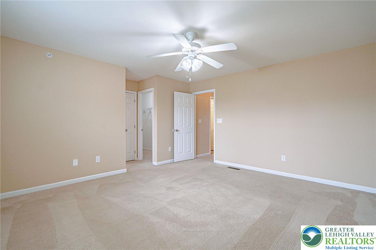
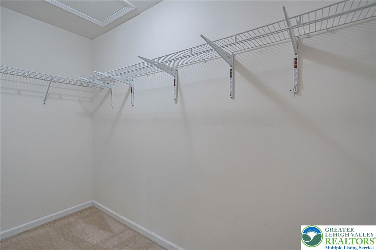
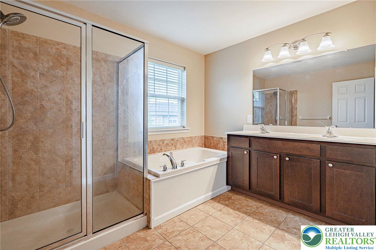
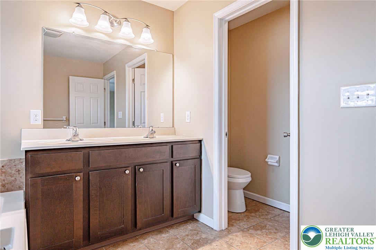
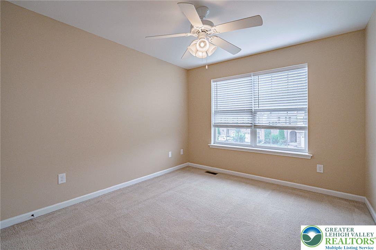
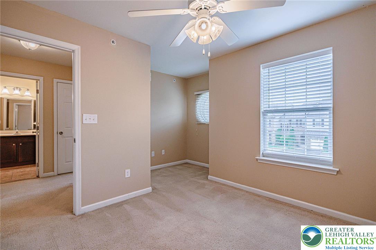
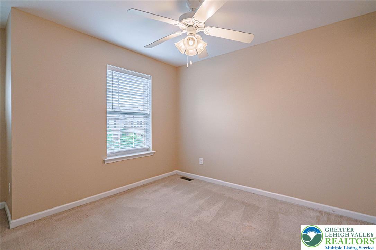
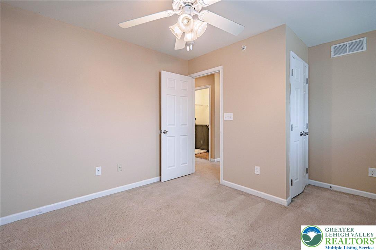
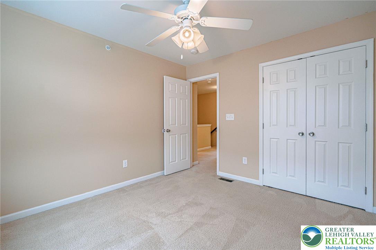
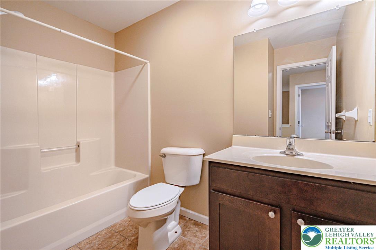
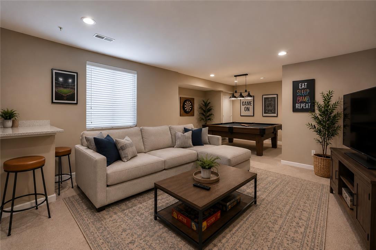
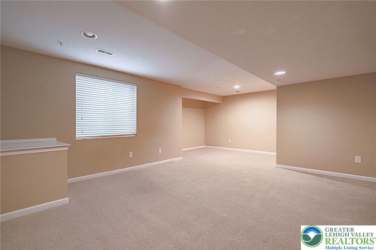
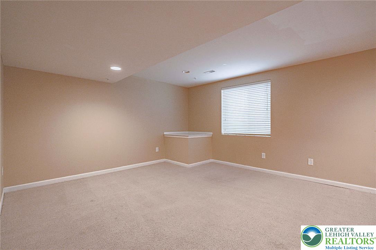
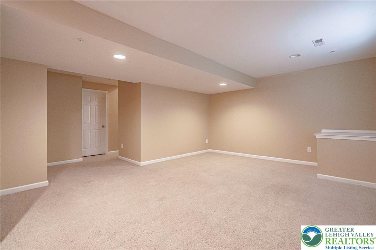
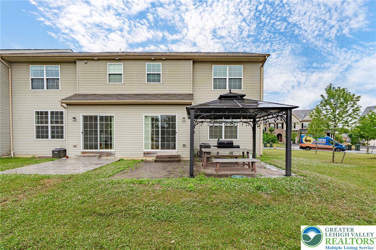
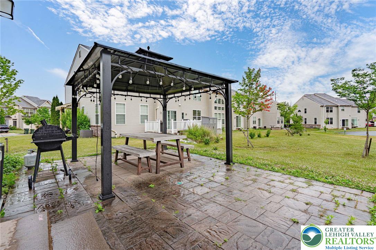
Experience easy living in this spacious end-unit townhome located in the highly sought-after Parkland School District. Hardwood floors extend throughout the main living areas, while ceramic tile flooring enhances the kitchen. In addition to the inviting family room, a formal living room provides valuable additional living space, offering flexibility for entertaining, relaxing, or creating a dedicated home office. Designed with both comfort and functionality in mind, the kitchen opens seamlessly to the family room and features granite countertops, a tile backsplash, and ample workspace for meal preparation. The adjoining dining area offers direct access to the patio, creating an ideal setting for indoor-outdoor entertaining. A convenient half bath completes the first floor. The adjoining dining area offers direct access to the patio, creating an ideal setting for indoor-outdoor entertaining. A convenient half bath completes the first floor. Upstairs, the spacious primary suite is filled with natural light and includes a private en-suite bath. Two additional bedrooms, a full hall bath, and a second-floor laundry room provide convenience and flexibility for everyday living. The finished basement offers valuable additional living space, perfect for a recreation room, home office, fitness area, media room, or whatever best suits your lifestyle. Outside, enjoy relaxing or entertaining on the patio beneath the gazebo, creating a welcoming space for gatherings or quiet evenings at home. As an end-unit, the property also benefits from additional yard space, providing extra room for outdoor activities, gardening, and pets. Enhanced by the abundant natural light that comes with an end-unit location, this home combines comfort, versatility, and low-maintenance living in a convenient setting with easy access to the Pennsylvania Turnpike and other major commuting routes.

3
beds

3
baths

1,973 Sq.Ft. LIVING AREA

4,752 Sq.Ft. lot

Lori Bartkus

Lori Bartkus

Features & Amenities

Interior

  • total bedrooms3
  • Total bathrooms3
  • full bathrooms2
  • half bathroom1
  • Laundry room Electric Dryer Hookup
  • APPLIANCES Dishwasher, Electric Dryer, Electric Water Heater, Gas Oven, Gas Range, Microwave, Refrigerator, Water Softener Owned
  • other interior Features Dining Area, Kitchen Island

Area & Lot

  • Status Pending
  • Living Area1,973 Sq.Ft.
  • Lot Area4,752 Sq.Ft.
  • MLS® ID778776
  • TypeTownhouse
  • YEAR BUILT2016
  • NeighborhoodAllentown
  • Architecture StylesColonial
  • High SchoolParkland
  • School DistrictParkland

Exterior

  • STORIES2
  • Garage Space1.0
  • water SourcePublic
  • roofAsphalt, Fiberglass
  • parkingBuilt In, Garage, Off Street, Parking Lot, On Street, Garage Door Opener
  • HEAT TYPEForced Air, Gas
  • AIR CONDITIONINGCentral Air, Ceiling Fan(s)
  • sewerPublic Sewer
  • SubstructureBasement

Financial

  • Sales Price$399,900
  • Real Estate Tax $4,618/yr
  • HOA $40
  • Zoning R5-Medium - High Density
image

Schedule a Showing

I would love to show you this beautiful property. Please select your preferred date and time below. I will be in touch shortly to confirm your appointment.

Schedule a Showing

I would love to show you this beautiful property. Please select your preferred date and time below. I will be in touch shortly to confirm your appointment.

Thank you for your interest in 233 Snapdragon Way, Upper Macungie Twp, PA 18104. We are reviewing your request and will be in touch shortly!

Mortgage Calculator

Estimate your monthly mortgage payment, including the principal and interest, property taxes, and HOA. Adjust the values to generate a more accurate rate.

All estimates are provided for informational purposes only. Actual amounts may vary.
$0,000 Your Payment 20 15 65
$0,000 Your Payment

Allentown

Explore

Work With Lori

Whether assisting first-time buyers, growing families, downsizers, or luxury home sellers, Lori brings experience, creativity, and a results-driven approach to every transaction.

Follow Me on Instagram