Leave a Message

Thank you for your message. We will be in touch with you shortly.

241 Snapdragon Way
241 Snapdragon Way
241 Snapdragon Way
241 Snapdragon Way
241 Snapdragon Way
241 Snapdragon Way
241 Snapdragon Way
241 Snapdragon Way
241 Snapdragon Way
241 Snapdragon Way
241 Snapdragon Way
241 Snapdragon Way
241 Snapdragon Way
241 Snapdragon Way
241 Snapdragon Way
241 Snapdragon Way
241 Snapdragon Way
241 Snapdragon Way
241 Snapdragon Way
241 Snapdragon Way
241 Snapdragon Way
241 Snapdragon Way
241 Snapdragon Way
241 Snapdragon Way
241 Snapdragon Way
241 Snapdragon Way
241 Snapdragon Way
241 Snapdragon Way
SEE ALL PHOTOS
241 Snapdragon Way
241 Snapdragon Way
241 Snapdragon Way
241 Snapdragon Way
241 Snapdragon Way
241 Snapdragon Way
241 Snapdragon Way
241 Snapdragon Way
241 Snapdragon Way
241 Snapdragon Way
241 Snapdragon Way
241 Snapdragon Way
241 Snapdragon Way
241 Snapdragon Way
241 Snapdragon Way
241 Snapdragon Way
241 Snapdragon Way
241 Snapdragon Way
241 Snapdragon Way
241 Snapdragon Way
241 Snapdragon Way
241 Snapdragon Way
241 Snapdragon Way
241 Snapdragon Way
241 Snapdragon Way
241 Snapdragon Way
241 Snapdragon Way
241 Snapdragon Way
Sold

241 Snapdragon Way

241 Snapdragon Way, Upper Macungie Twp, PA 18104

$365,000
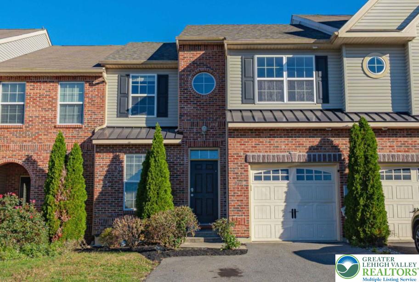
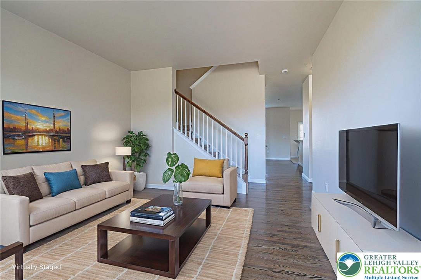
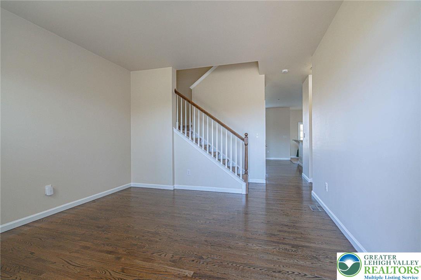
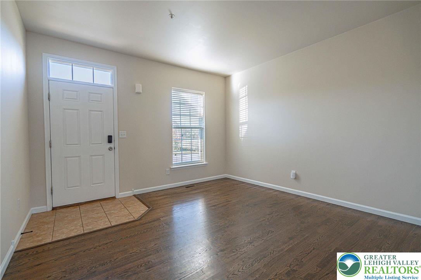
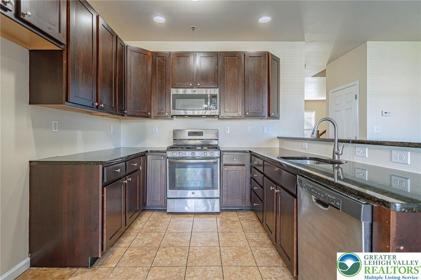
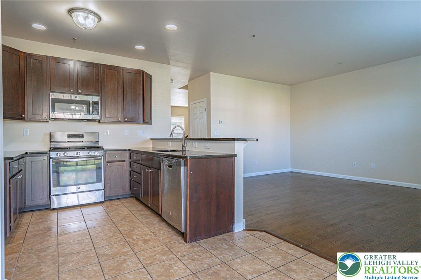
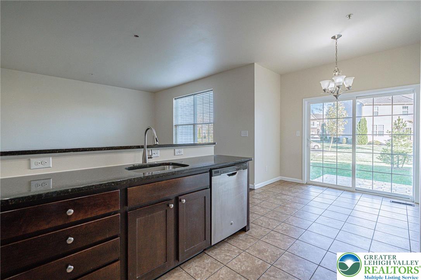
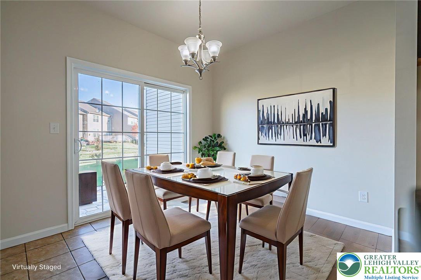
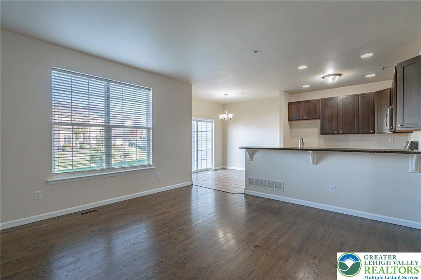
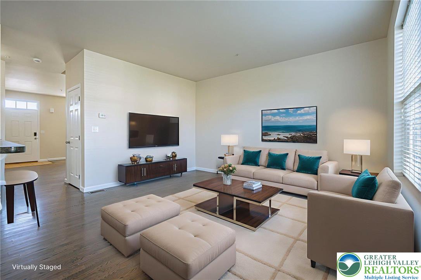
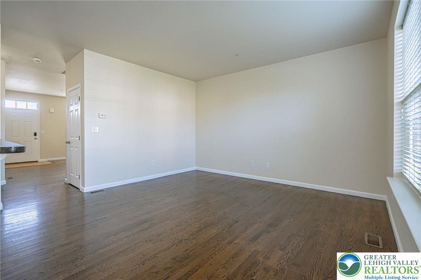
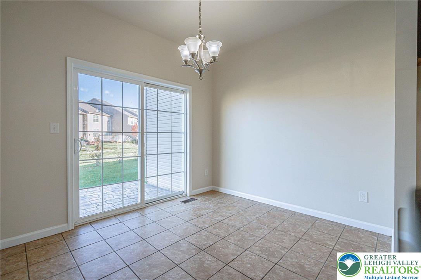
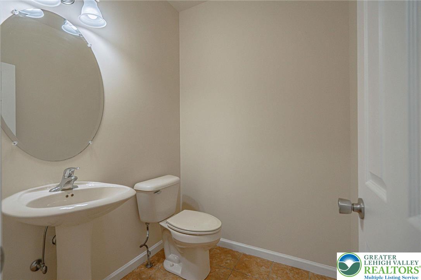
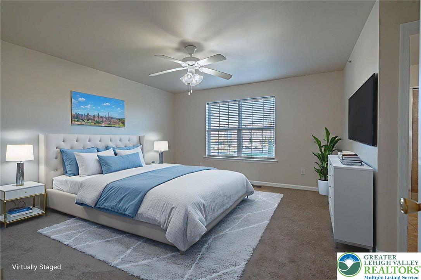
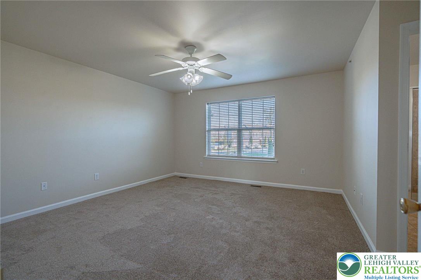
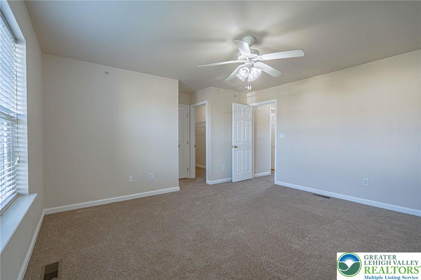
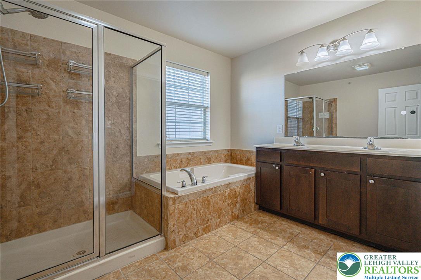
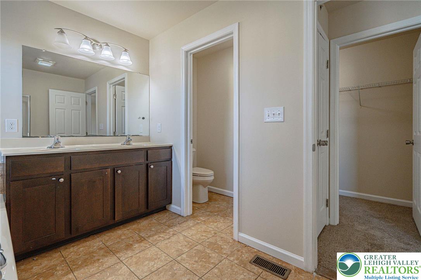
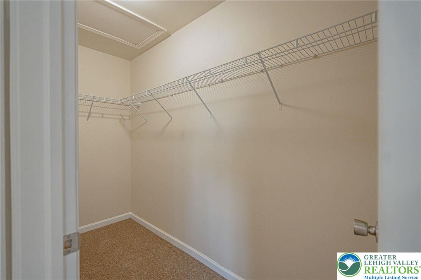
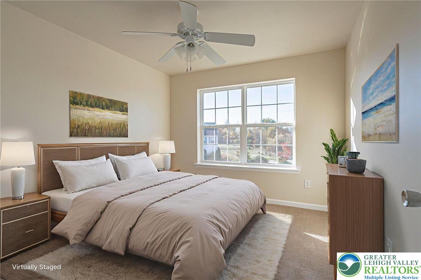
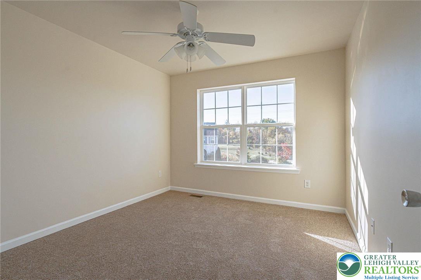
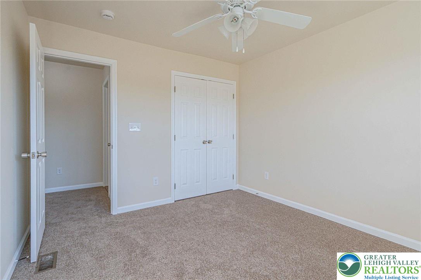
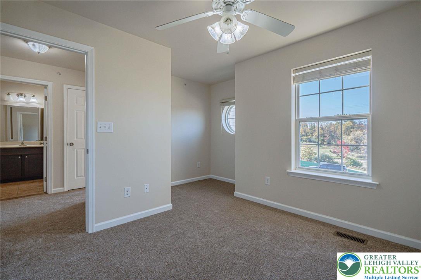
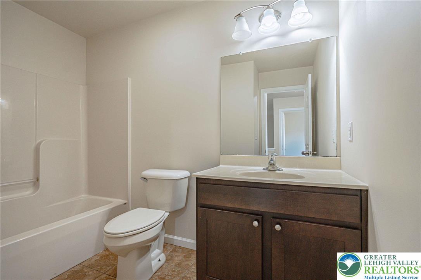
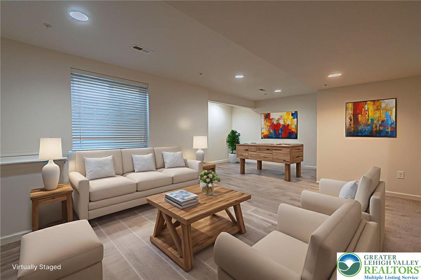
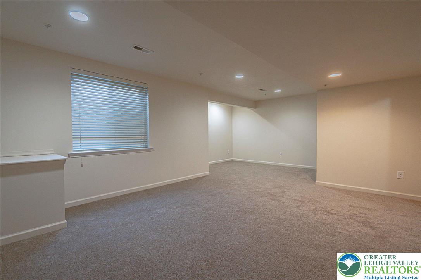
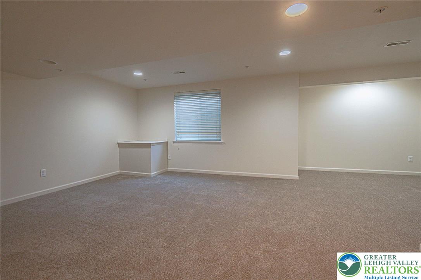
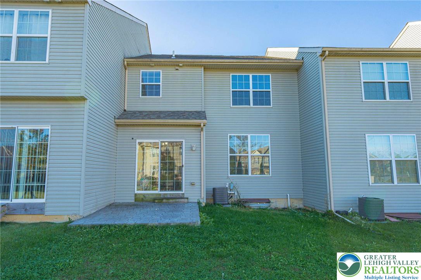
Move right into this beautiful townhome in Parkland School District, offering a finished basement, convenient location, and new roof as of 2024. Freshly painted throughout the entire house, with all new carpet is featured in the basement and second floor. Hardwood floors flow from the living room into the family room which opens to the kitchen with dining area, perfect for entertaining guests. Granite countertops, modern cabinets and ceramic tile complete the spacious kitchen. Upstairs, the primary bedroom features a walk-in closet and en-suite bath. A large soaking tub and walk-in shower plus double vanity finishes off the primary suite. Two additional bedrooms and a full bath round out the second floor. The finished basement provides additional living space for sleepovers and game nights. Extra storage is available as well. Includes a stamped concrete patio and one car garage. If you're looking for a simple lifestyle in a home that is turn-key, this home is for you!

3
beds

3
baths

1,973 Sq.Ft. LIVING AREA

2,937 Sq.Ft. lot

Lori Bartkus

Lori Bartkus

Features & Amenities

Interior

  • total bedrooms3
  • Total bathrooms3
  • full bathrooms2
  • half bathroom1
  • Laundry room Upper Level
  • Flooring Carpet, Ceramic Tile, Hardwood
  • APPLIANCES Dishwasher, Electric Water Heater, Disposal, Gas Oven, Gas Range, Microwave
  • other interior Features Dining Area, Kitchen Island, Family Room Main Level, Walk-In Closet(s)

Area & Lot

  • Status Sold
  • Date Sold December 12, 2025
  • Living Area1,973 Sq.Ft.
  • Lot Area2,937 Sq.Ft.
  • MLS® ID763147
  • TypeTownhouse
  • YEAR BUILT2016
  • NeighborhoodAllentown
  • Architecture StylesColonial
  • High SchoolParkland
  • School DistrictParkland

Exterior

  • STORIES2
  • Garage Space1.0
  • water SourcePublic
  • roofAsphalt, Fiberglass
  • parkingBuilt In, Garage, Off Street, Parking Lot, On Street
  • HEAT TYPEForced Air, Gas
  • AIR CONDITIONINGCentral Air, Ceiling Fan(s)
  • sewerPublic Sewer
  • SubstructureBasement
  • other exterior FeaturesPatio

Financial

  • Sales Price$365,000
  • Real Estate Tax $4,397/yr
  • HOA $40
  • Zoning R5

Allentown

Explore

Work With Lori

Whether assisting first-time buyers, growing families, downsizers, or luxury home sellers, Lori brings experience, creativity, and a results-driven approach to every transaction.

Follow Me on Instagram