Leave a Message

Thank you for your message. We will be in touch with you shortly.

2475 Spring Street
2475 Spring Street
2475 Spring Street
2475 Spring Street
2475 Spring Street
2475 Spring Street
2475 Spring Street
2475 Spring Street
2475 Spring Street
2475 Spring Street
2475 Spring Street
2475 Spring Street
2475 Spring Street
2475 Spring Street
2475 Spring Street
2475 Spring Street
2475 Spring Street
2475 Spring Street
2475 Spring Street
2475 Spring Street
2475 Spring Street
2475 Spring Street
2475 Spring Street
2475 Spring Street
2475 Spring Street
2475 Spring Street
2475 Spring Street
2475 Spring Street
2475 Spring Street
2475 Spring Street
2475 Spring Street
2475 Spring Street
2475 Spring Street
2475 Spring Street
2475 Spring Street
2475 Spring Street
2475 Spring Street
2475 Spring Street
2475 Spring Street
2475 Spring Street
2475 Spring Street
2475 Spring Street
SEE ALL PHOTOS
2475 Spring Street
2475 Spring Street
2475 Spring Street
2475 Spring Street
2475 Spring Street
2475 Spring Street
2475 Spring Street
2475 Spring Street
2475 Spring Street
2475 Spring Street
2475 Spring Street
2475 Spring Street
2475 Spring Street
2475 Spring Street
2475 Spring Street
2475 Spring Street
2475 Spring Street
2475 Spring Street
2475 Spring Street
2475 Spring Street
2475 Spring Street
2475 Spring Street
2475 Spring Street
2475 Spring Street
2475 Spring Street
2475 Spring Street
2475 Spring Street
2475 Spring Street
2475 Spring Street
2475 Spring Street
2475 Spring Street
2475 Spring Street
2475 Spring Street
2475 Spring Street
2475 Spring Street
2475 Spring Street
2475 Spring Street
2475 Spring Street
2475 Spring Street
2475 Spring Street
2475 Spring Street
2475 Spring Street
Sold

2475 Spring Street

2475 Spring Street, Coplay Boro, PA 18037

$635,000
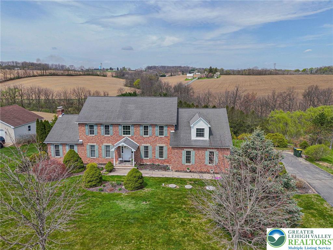
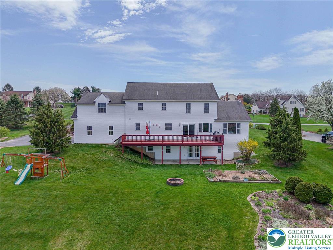
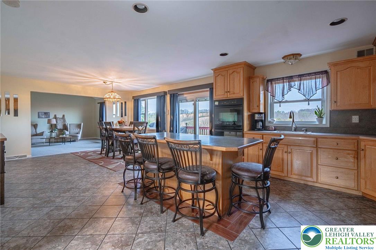
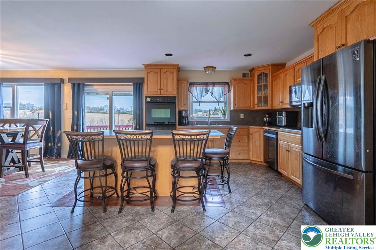
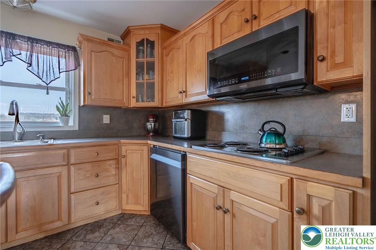
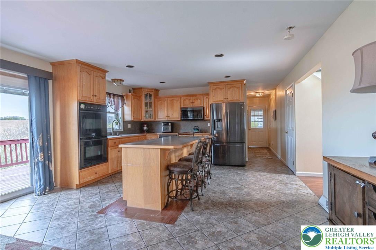
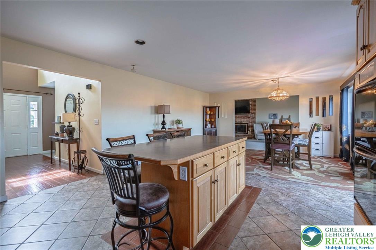
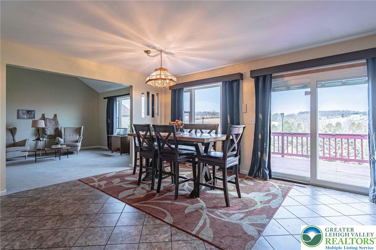
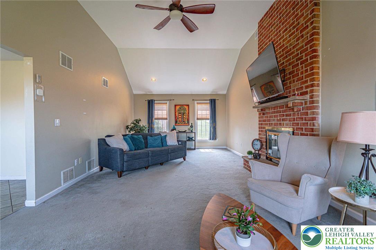
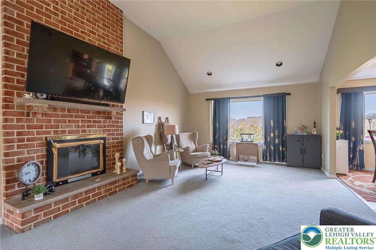
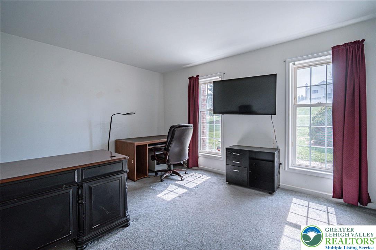
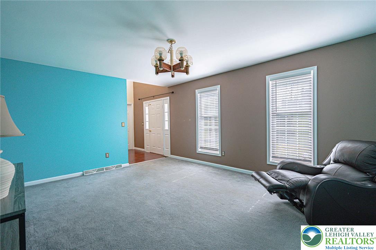
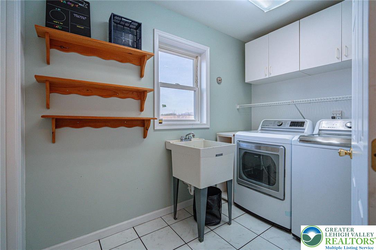
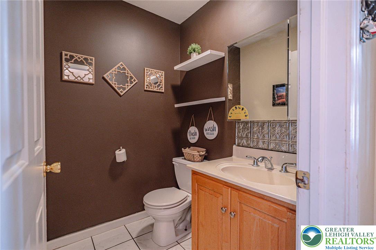
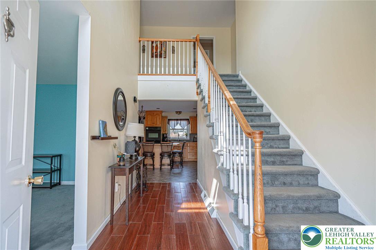
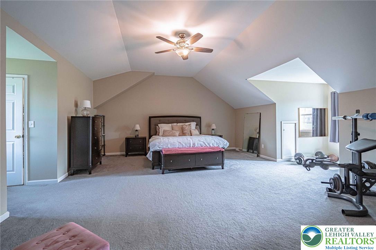
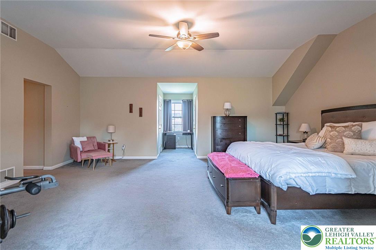
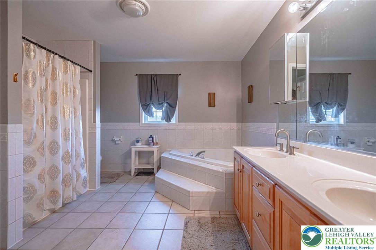
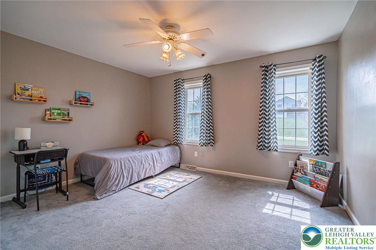
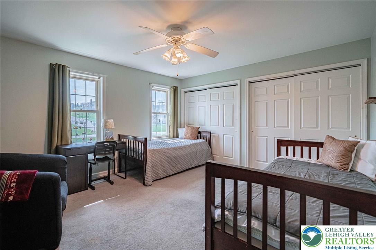
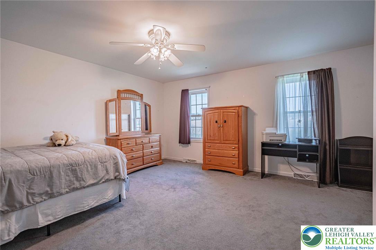
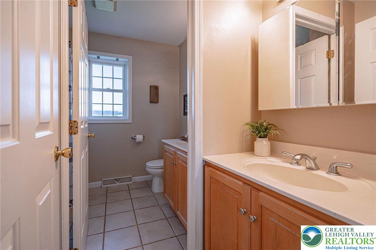
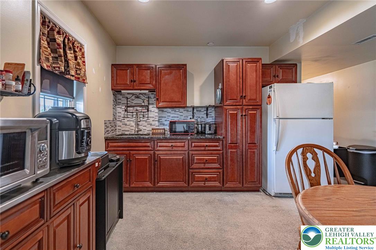
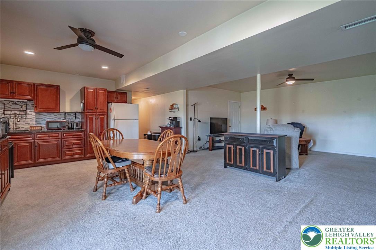
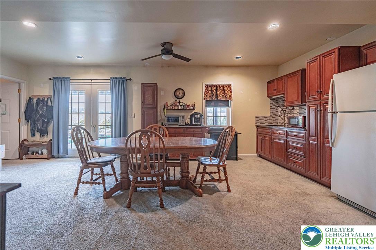
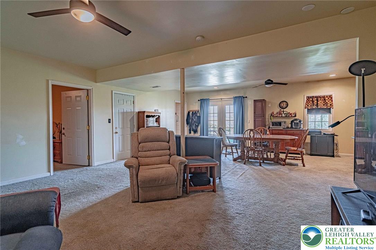
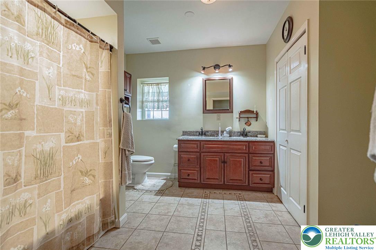
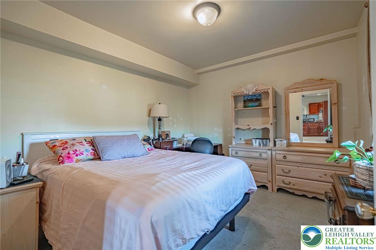
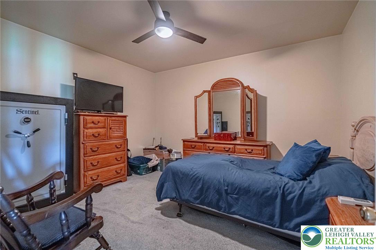
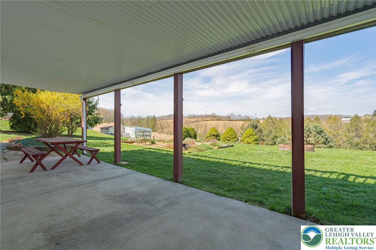
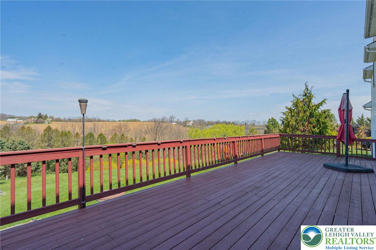
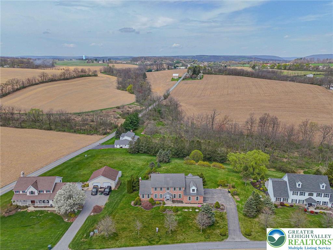
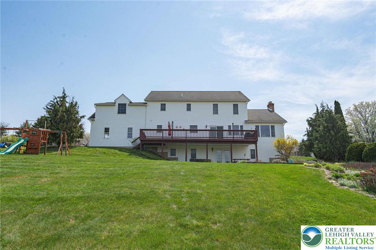
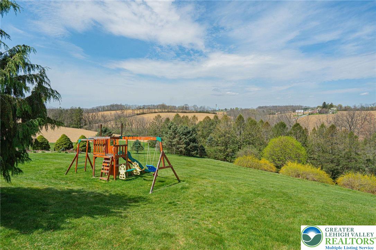
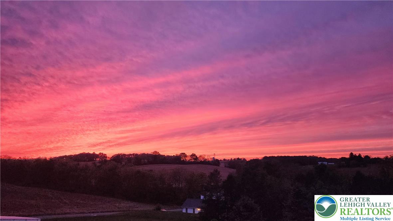
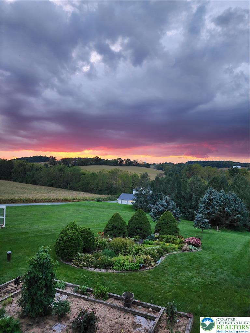
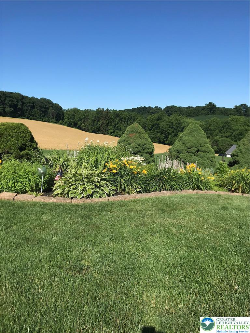
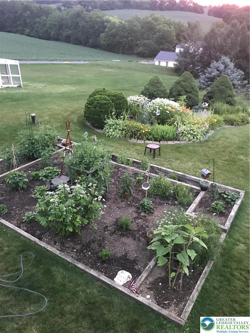
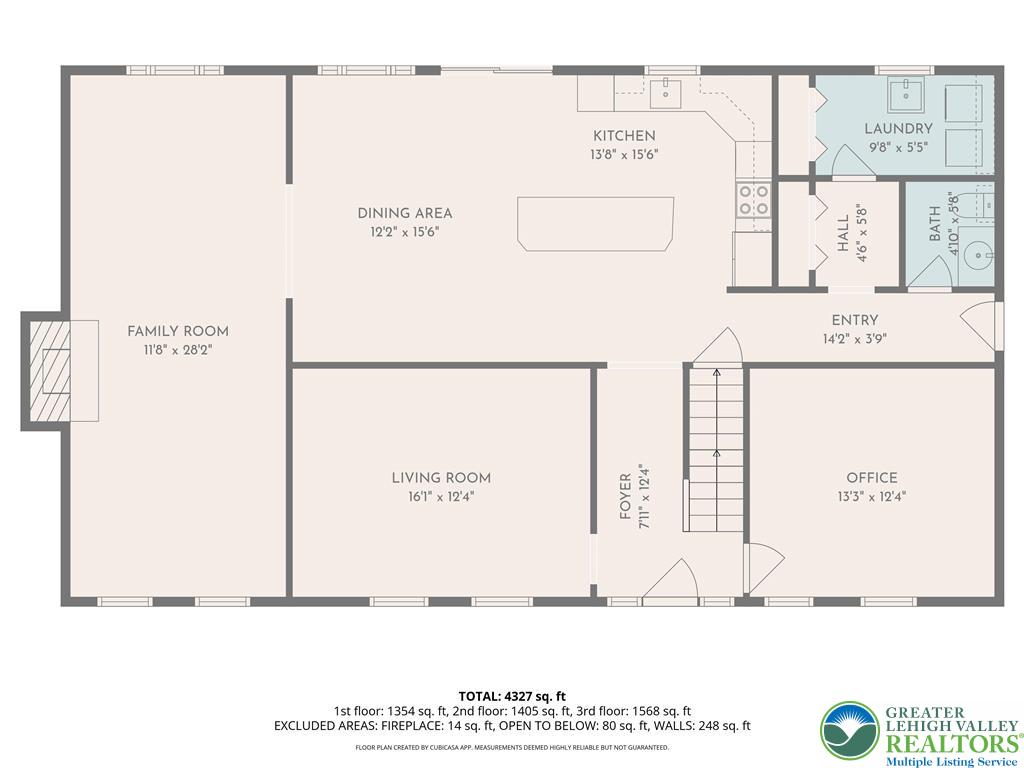
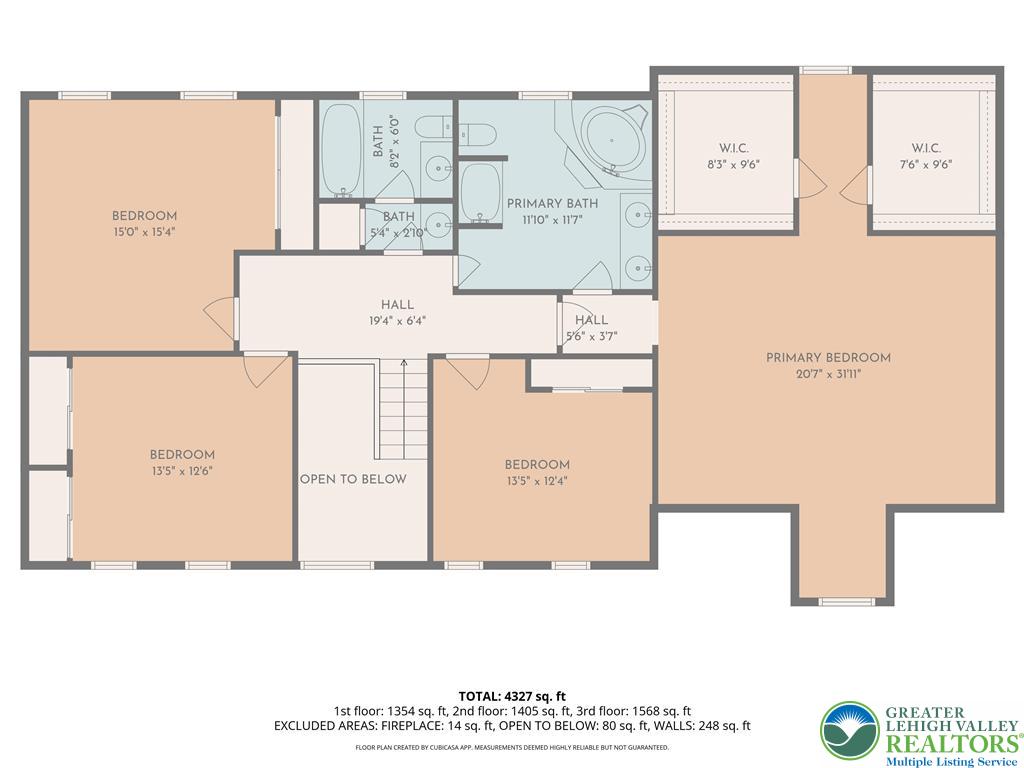
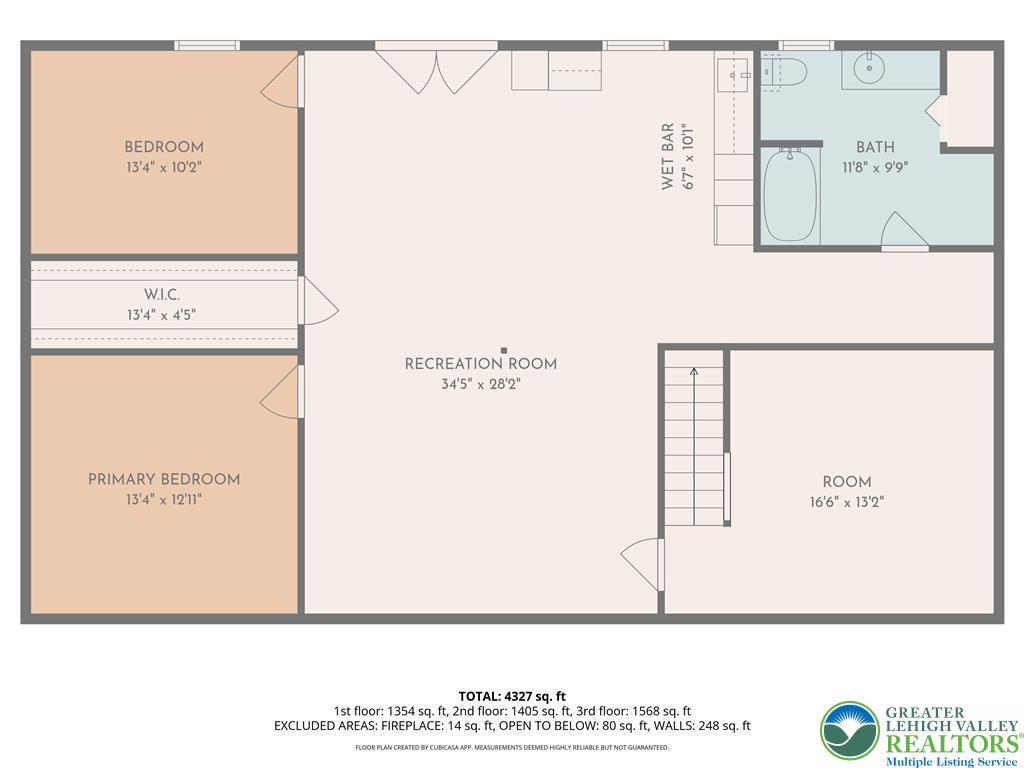
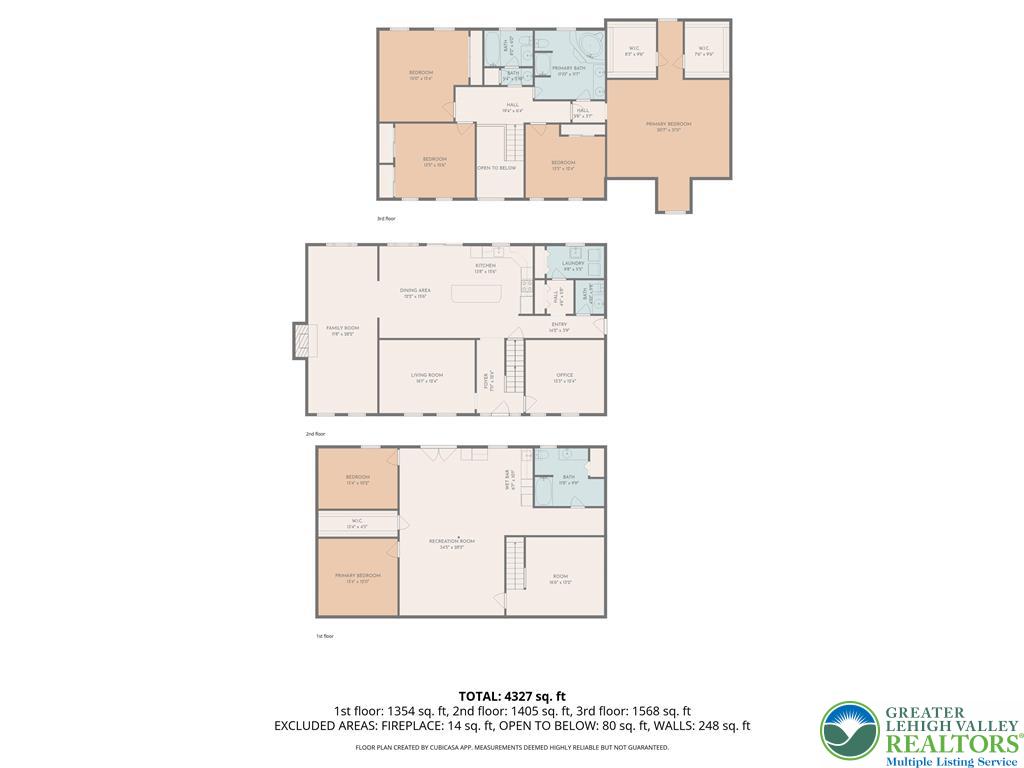
HIGHEST AND BEST DEADLINE: MONDAY, 4/20/26 at 6PM. Set amid the desirable countryside on just over a full acre within the Parkland School District, this 4+ bedroom, 4-bath home offers a rare blend of peaceful surroundings and everyday convenience--highlighted by truly majestic sunset views that paint the sky each evening. A soaring two-story foyer welcomes you into a versatile front living space, ideal as a formal dining room, sitting area, or playroom. A private office is thoughtfully positioned just off the entry. Continue into the generously sized kitchen, featuring sleek black stainless steel appliances, a center island, and ample cabinetry and workspace, all designed for both function and style. The open layout flows seamlessly into the dining area, which easily accommodates a large table and provides direct access to the deck--perfect for indoor-outdoor living. The cozy family room, with its vaulted ceilings and brick-surround wood-burning fireplace, creates a warm and inviting setting for relaxing evenings or movie nights. A half bath and mudroom/laundry room complete the first floor. Upstairs, three spacious bedrooms surround the landing and share a well-appointed full bath with separate sink and bathing areas for added convenience. The expansive primary suite (measurements to be confirmed) offers a private retreat, complete with two large walk-in closets, additional under-eaves storage, and a serene separation from the secondary bedrooms. The fully finished lower level presents an ideal in-law or guest suite, featuring a generous family room, kitchenette, two additional rooms that may serve as bedrooms, and a full bath with a walk-in shower. French doors lead directly to the patio, extending the living space outdoors. Step outside to experience what truly sets this property apart--sweeping, unobstructed views that stretch for miles, delivering breathtaking sunsets you'll never tire of. Whether enjoying a quiet evening on the patio or entertaining on the expansive deck, the setting provides a picturesque backdrop year-round. All of this is just minutes from local amenities, major routes, and the charm of nearby towns--offering the perfect balance of privacy and accessibility. A special opportunity to own a home where scenic beauty and everyday living come together effortlessly.

4
beds

4
baths

4,803 Sq.Ft. LIVING AREA

1.15 Acres lot

Lori Bartkus

Lori Bartkus

Features & Amenities

Interior

  • total bedrooms4
  • Total bathrooms4
  • full bathrooms3
  • half bathroom1
  • Laundry room Main Level
  • Flooring Carpet, Ceramic Tile, Engineered Hardwood, Hardwood, Laminate, Resilient
  • Fireplace Family Room
  • APPLIANCES Dryer, Dishwasher, Electric Water Heater, Gas Oven, Microwave, Washer
  • other interior Features Cathedral Ceiling(s), Dining Area, Separate/Formal Dining Room, Eat-in Kitchen, High Ceilings, Home Office, In-Law Floorplan, Kitchen Island, Mud Room, Family Room Main Level, Second Kitchen, Skylights, Utility Room, Vaulted Ceiling(s), Walk-In Closet(s)

Area & Lot

  • Status Sold
  • Date Sold May 15, 2026
  • Living Area4,803 Sq.Ft.
  • Lot Area1.15 Acres
  • MLS® ID774120
  • TypeResidential
  • YEAR BUILT1999
  • Architecture StylesColonial
  • View DescriptionPanoramic
  • High SchoolParkland
  • School DistrictParkland

Exterior

  • STORIES2
  • Garage Space3.0
  • water SourceWell
  • roofAsphalt, Fiberglass
  • lot featuresViews
  • parkingAttached, Driveway, Garage, Off Street
  • HEAT TYPEForced Air, Oil
  • AIR CONDITIONINGCentral Air, Ceiling Fan(s)
  • sewerSeptic Tank
  • SubstructureBasement, Slab
  • other exterior FeaturesDeck, Porch, Patio

Financial

  • Sales Price$635,000
  • Real Estate Tax $8,505/yr
  • Zoning AR

Work With Lori

Whether assisting first-time buyers, growing families, downsizers, or luxury home sellers, Lori brings experience, creativity, and a results-driven approach to every transaction.

Follow Me on Instagram