Leave a Message

Thank you for your message. We will be in touch with you shortly.

269 Redclover Lane
269 Redclover Lane
269 Redclover Lane
269 Redclover Lane
269 Redclover Lane
269 Redclover Lane
269 Redclover Lane
269 Redclover Lane
269 Redclover Lane
269 Redclover Lane
269 Redclover Lane
269 Redclover Lane
269 Redclover Lane
269 Redclover Lane
269 Redclover Lane
269 Redclover Lane
269 Redclover Lane
269 Redclover Lane
SEE ALL PHOTOS
269 Redclover Lane
269 Redclover Lane
269 Redclover Lane
269 Redclover Lane
269 Redclover Lane
269 Redclover Lane
269 Redclover Lane
269 Redclover Lane
269 Redclover Lane
269 Redclover Lane
269 Redclover Lane
269 Redclover Lane
269 Redclover Lane
269 Redclover Lane
269 Redclover Lane
269 Redclover Lane
269 Redclover Lane
269 Redclover Lane
Leased

269 Redclover Lane

269 Redclover Lane, Upper Macungie Twp, PA 18104

$2,800/month
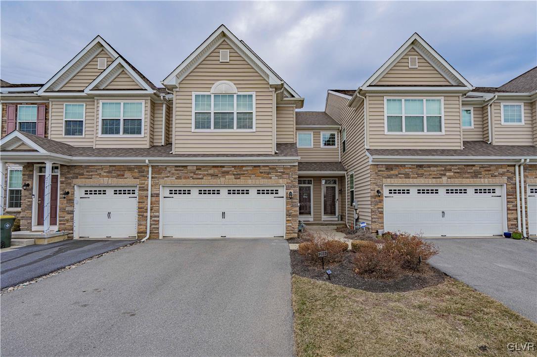
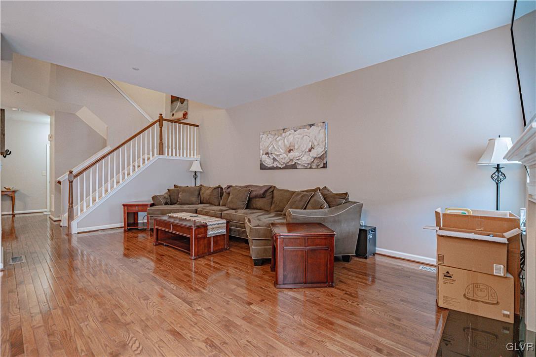
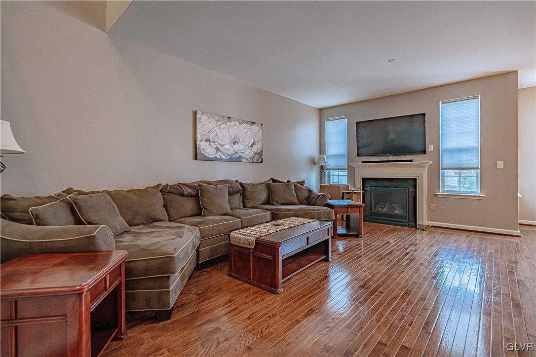
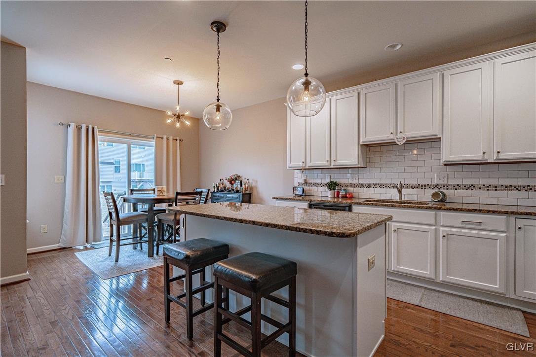
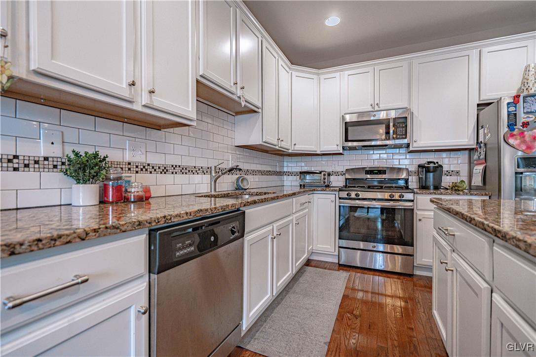
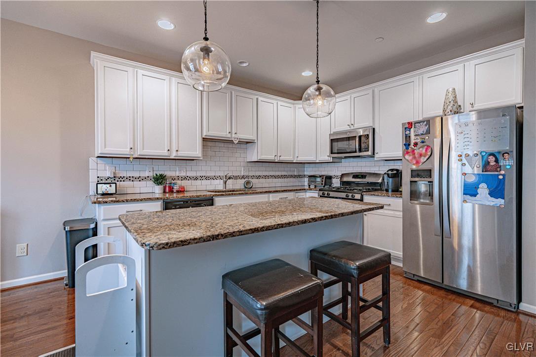
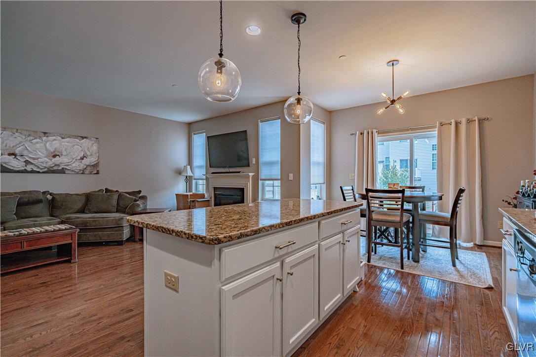
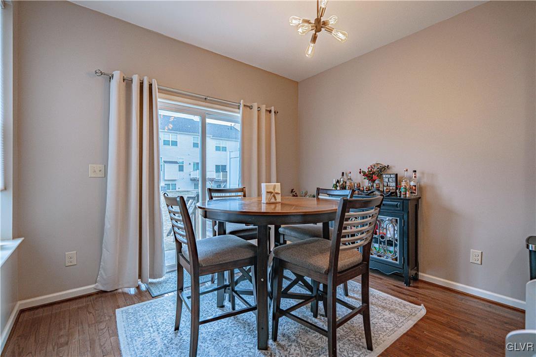
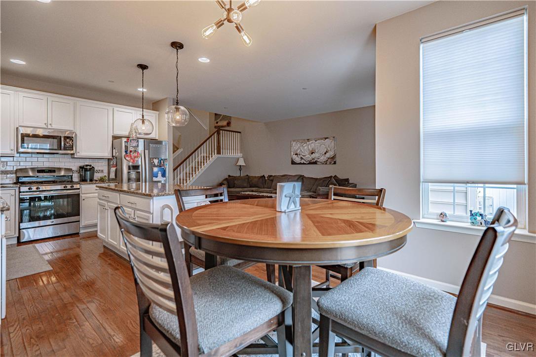
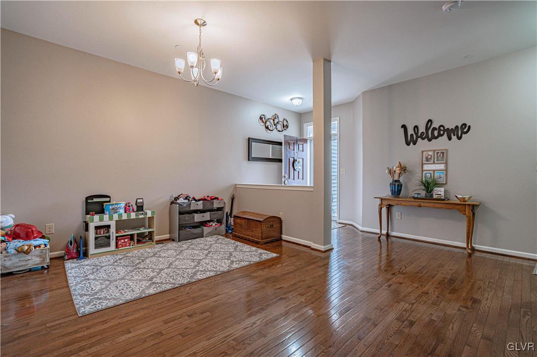
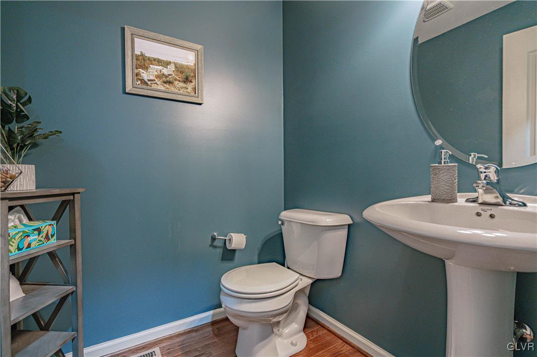
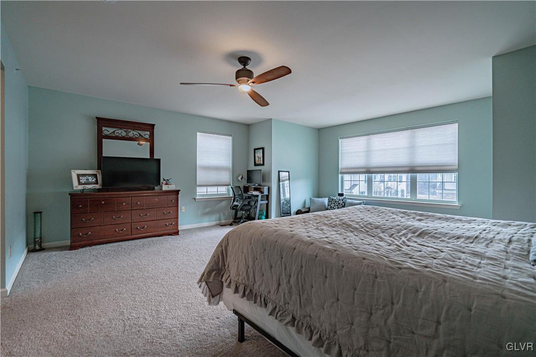
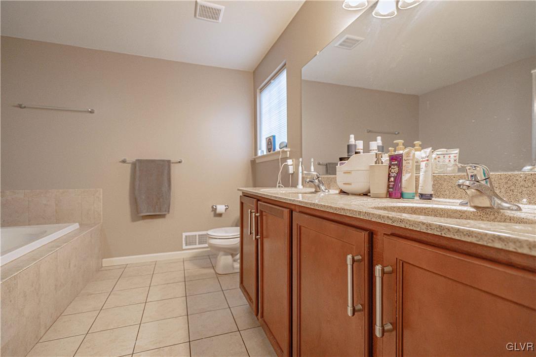
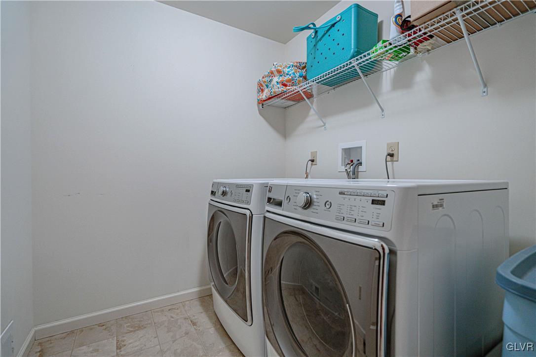
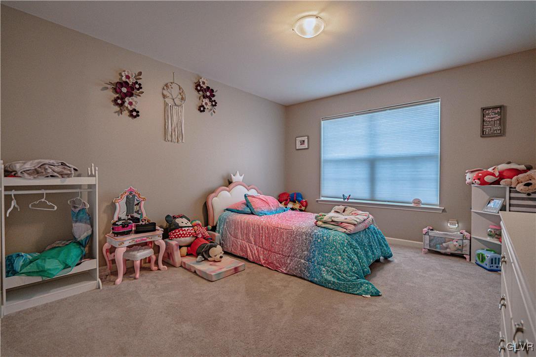
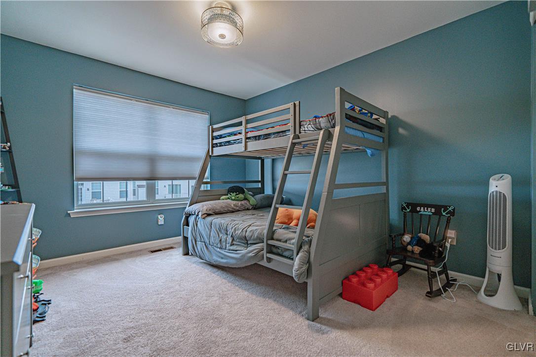
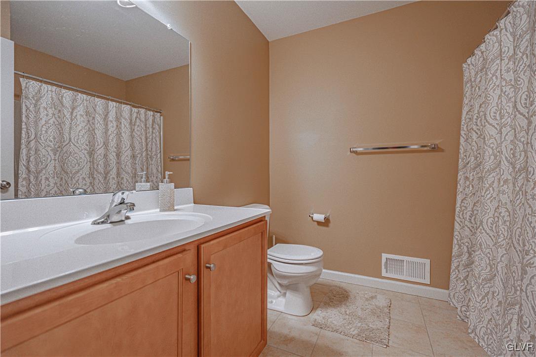
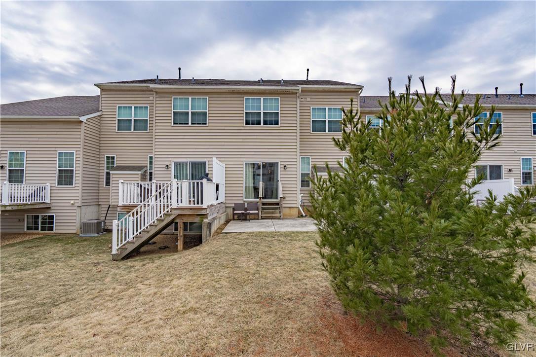
269 Redclover Ln. is not only a beautiful and spacious home, but one that is most convenient to the PA Turnpike, hospitals, schools and parks. Inside, the layout is functional and inviting with hardwood floors, plenty of living space and appealing features. Having granite countertops, tiled backsplash, center island and plenty of cabinetry, the kitchen is equipped with modern appliances and open to the cozy family room The family room showcases a gas fireplace to be enjoyed from both living areas. An additional living space is also located on the main level along with a half bath. The bedrooms are generously sized as the master suite is most impressive with a very large walk-in closet and en-suite bathroom with standup shower and soaking tub. The additional bedrooms are spacious with large windows. A hall bath and sizeable laundry room complete the second floor. The basement is unfinished with plenty of space for storage. 2 car garage plus off street parking lot is available for guests. HOA fee is included in the rent which provides lawn mowing, landscaping and common area snow removal only. This is an amazing rental property you won't want to pass up.

3
beds

3
baths

2,014 Sq.Ft. LIVING AREA

Lori Bartkus

Lori Bartkus

Features & Amenities

Interior

  • total bedrooms3
  • Total bathrooms3
  • full bathrooms2
  • half bathroom1
  • Laundry room Gas Dryer Hookup
  • APPLIANCES Dishwasher, Disposal, Gas Dryer, Gas Oven, Microwave, Refrigerator, Washer

Area & Lot

  • Status Leased
  • Date Leased May 27, 2025
  • Living Area2,014 Sq.Ft.
  • MLS® ID753637
  • TypeTownhouse
  • YEAR BUILT2016
  • NeighborhoodAllentown
  • Architecture StylesColonial
  • High SchoolParkland HS
  • School DistrictParkland

Exterior

  • STORIES2
  • Garage Space2.0
  • roofAsphalt, Fiberglass
  • parkingBuilt In, Driveway, Garage, Off Street, Parking Lot, On Street, Garage Door Opener
  • HEAT TYPEForced Air, Gas
  • AIR CONDITIONINGCentral Air, Ceiling Fan(s)

Financial

  • Lease Price$2,800/mo
  • Zoning R5-MEDIUM - HIGH DENSITY

Allentown

Explore

Work With Lori

Whether assisting first-time buyers, growing families, downsizers, or luxury home sellers, Lori brings experience, creativity, and a results-driven approach to every transaction.

Follow Me on Instagram