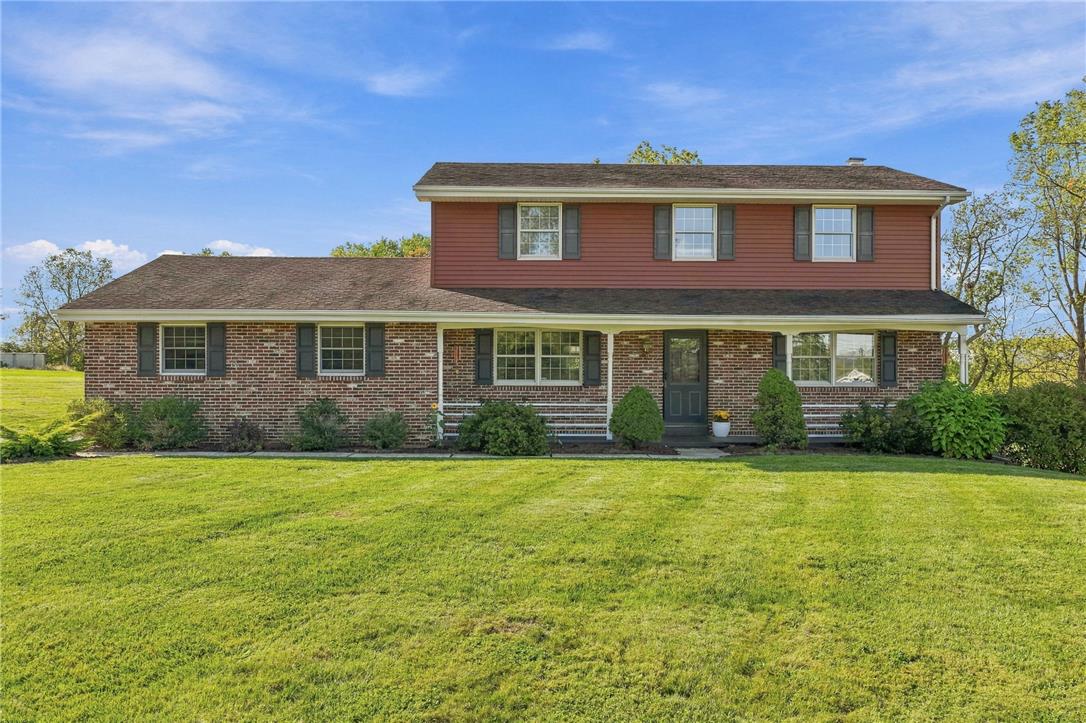
Two-story brick and red-sided house with a covered porch and broad lawn.
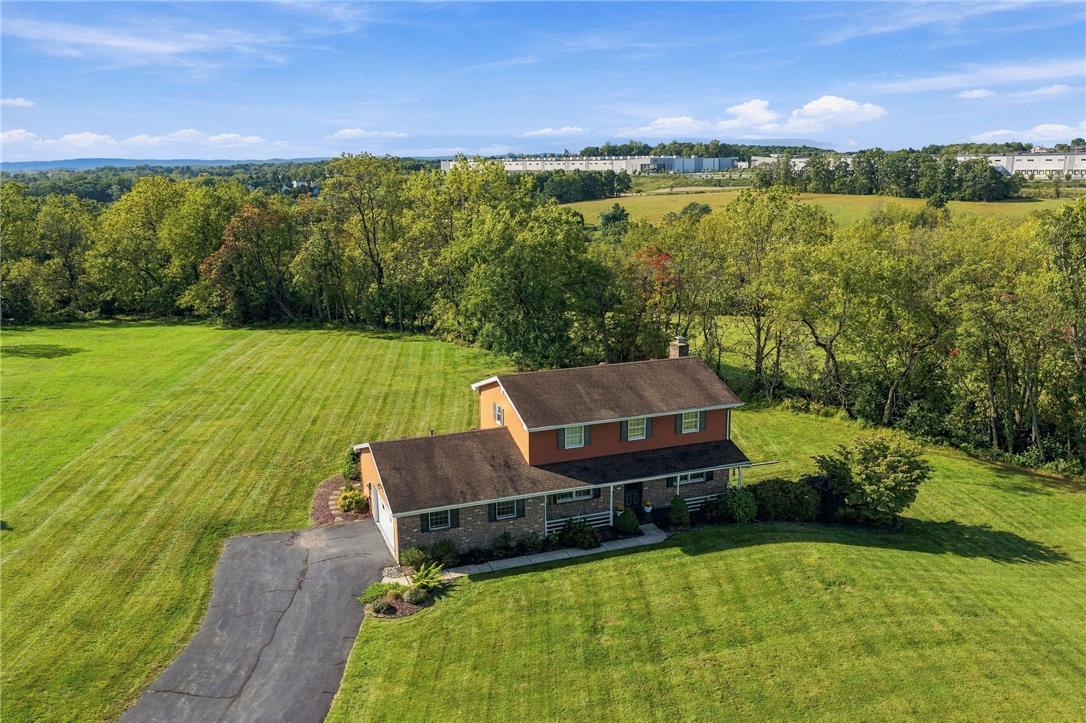
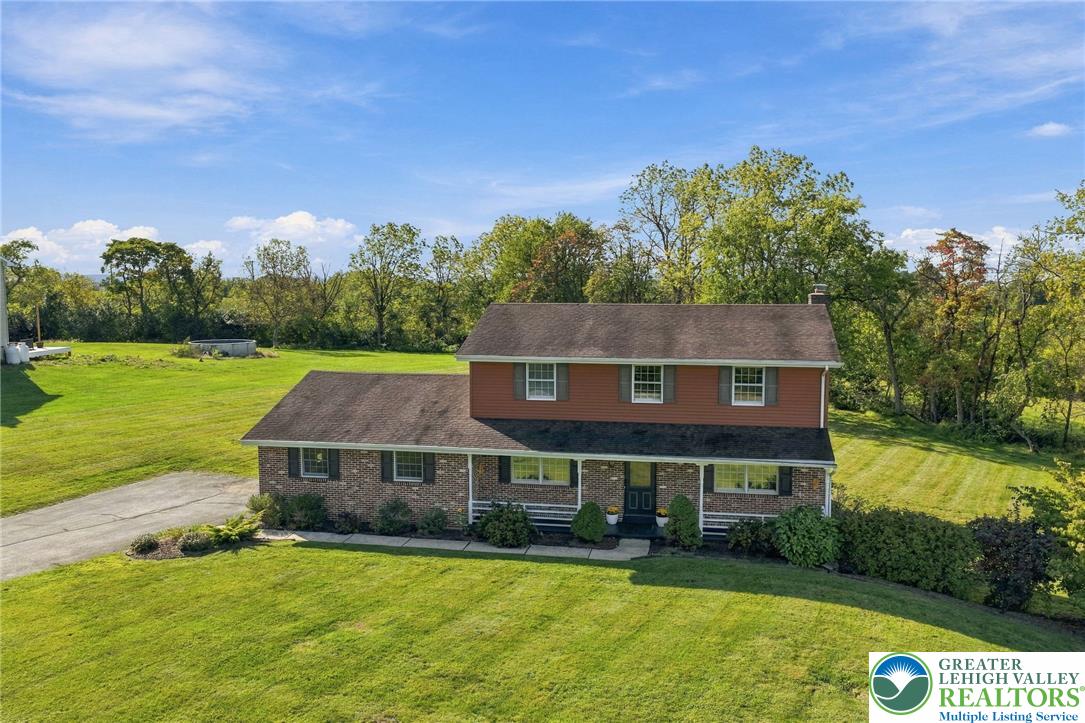
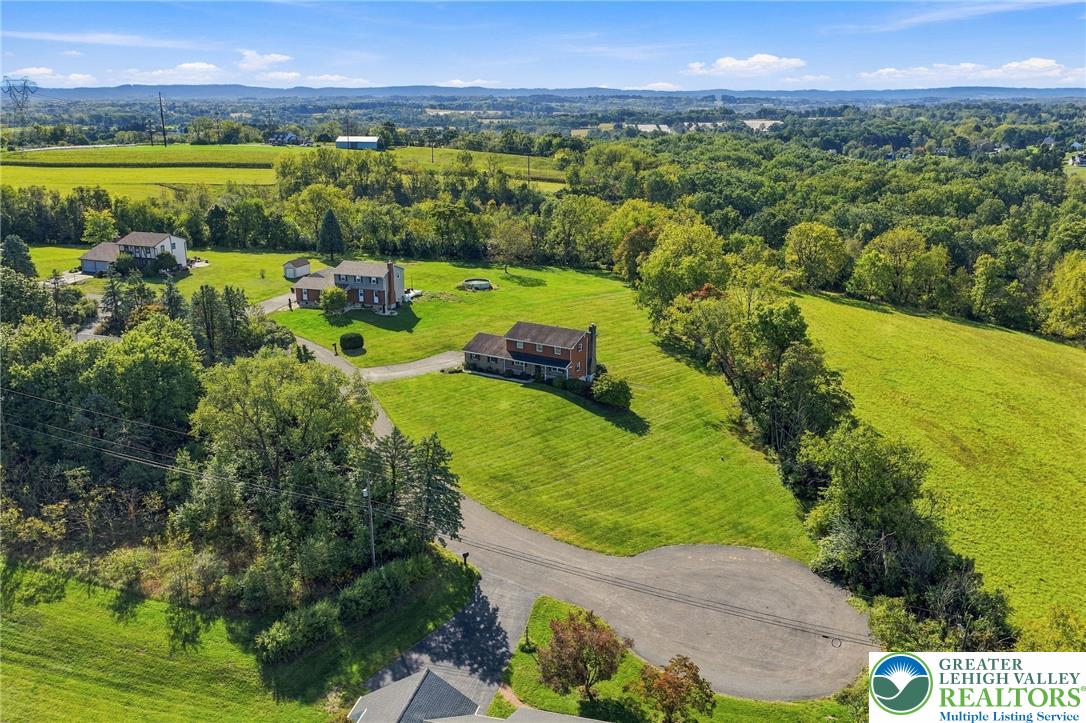
Aerial view of a two-story home surrounded by a broad lawn and wooded backdrop.
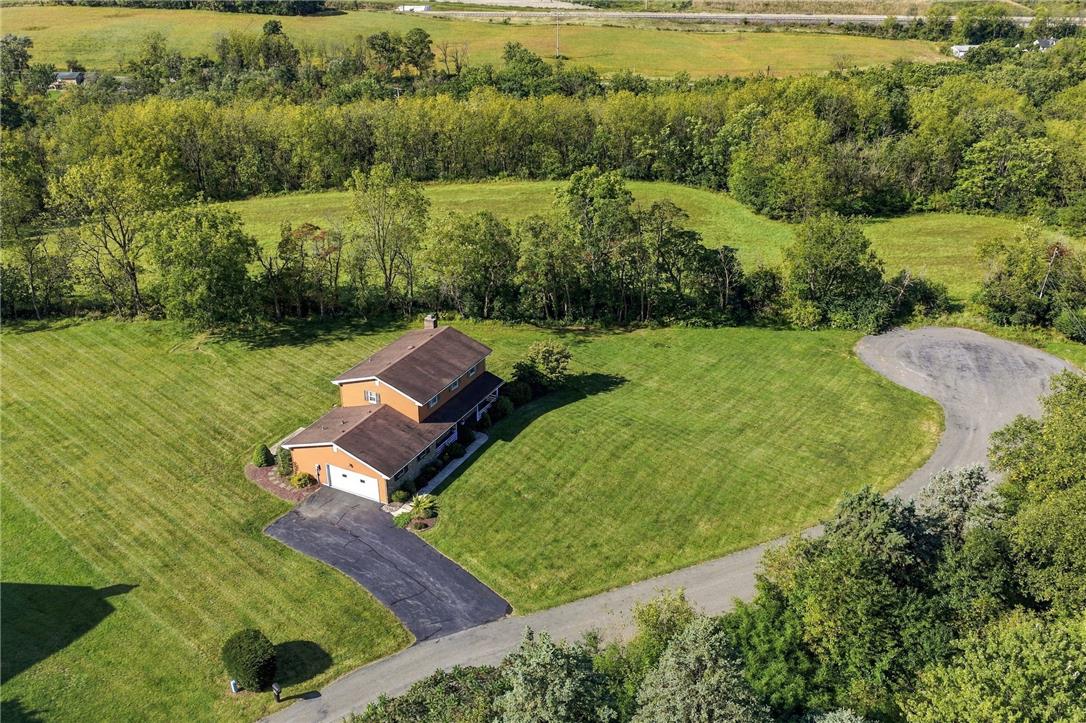
Aerial view of a two-story home surrounded by broad lawns, trees, and open fields.
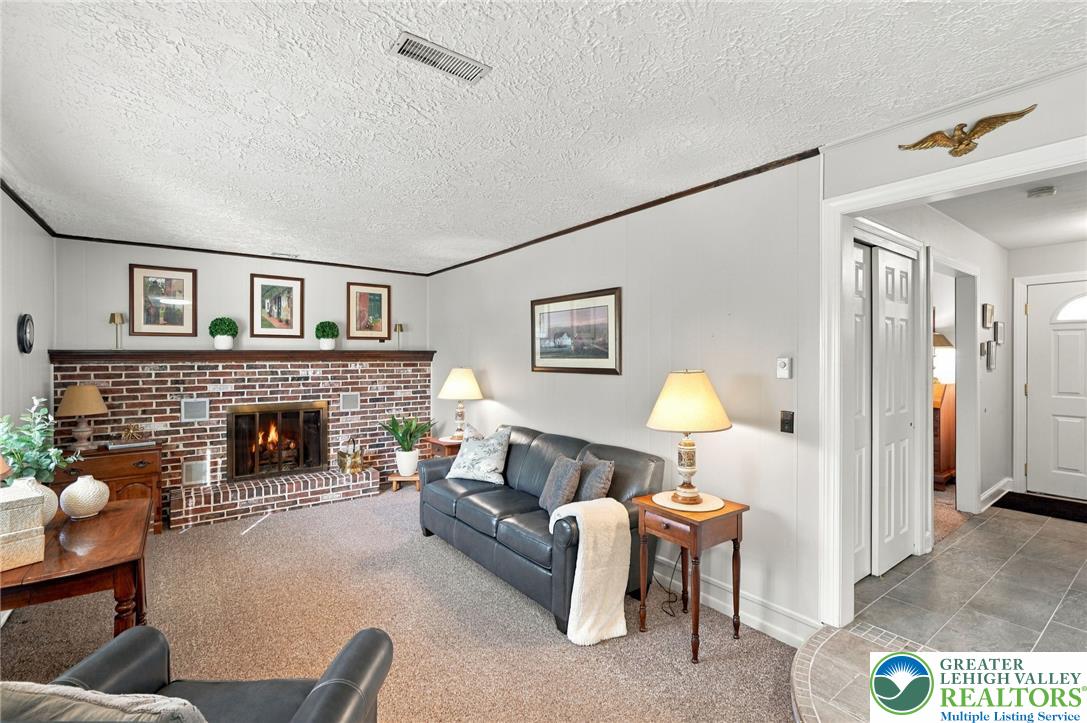
Living room with a lit brick fireplace and gray leather sofa.
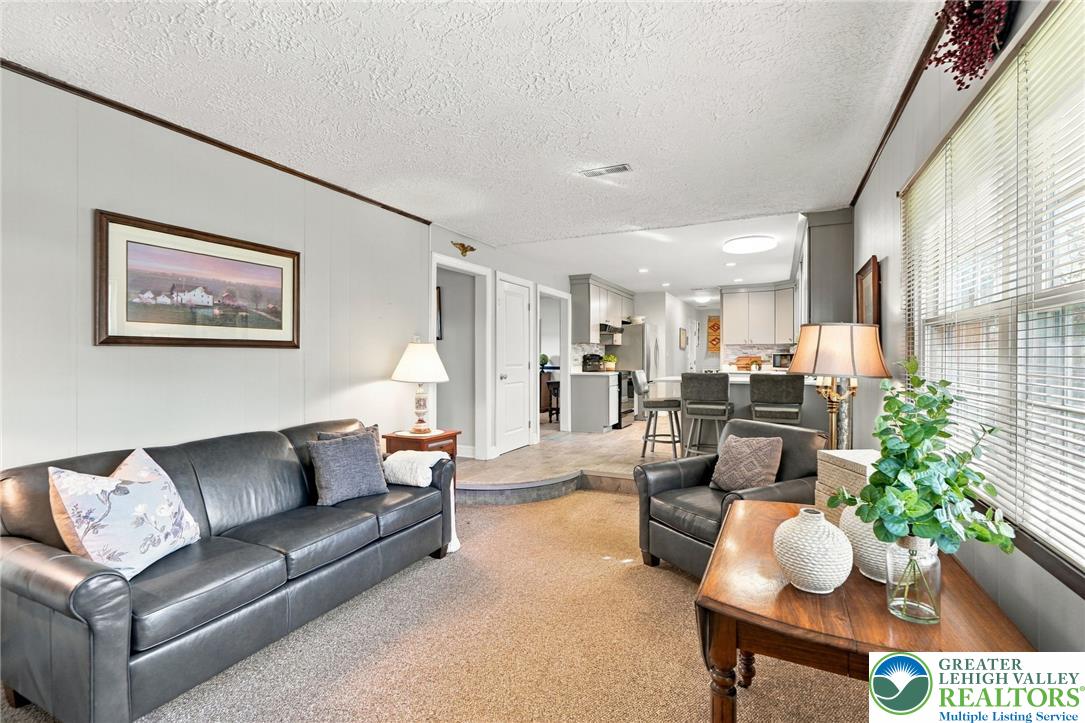
Furnished living room with black leather seating, large windows, and an open kitchen beyond.
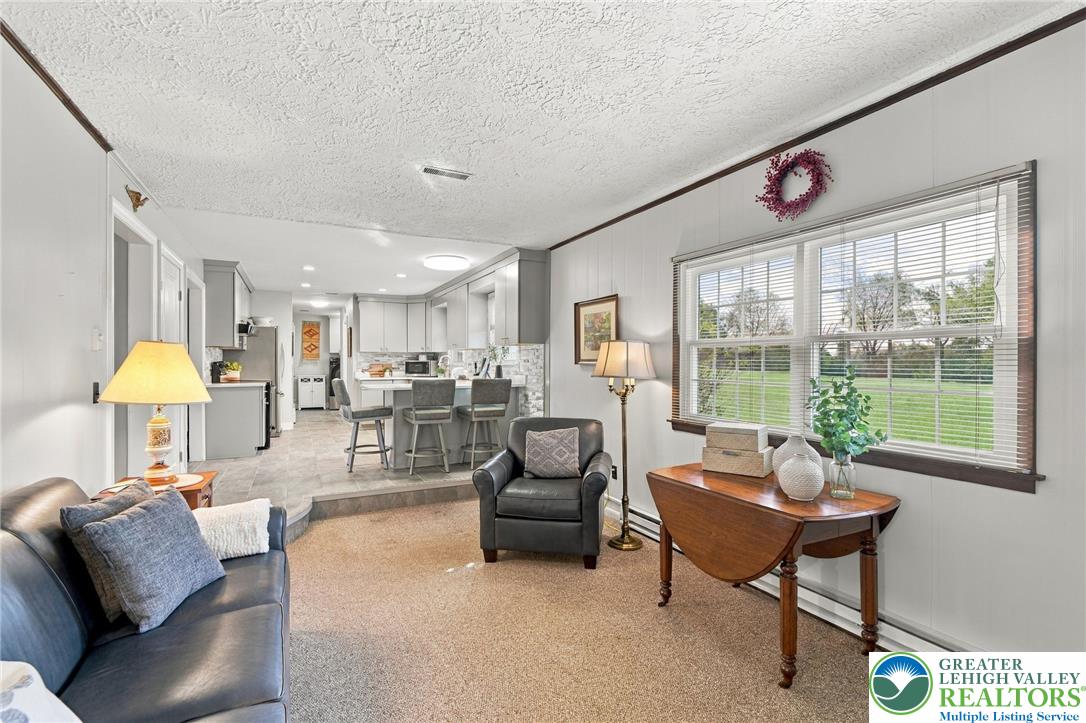
Living room with a leather sofa and armchair, opening to a kitchen with a breakfast island.
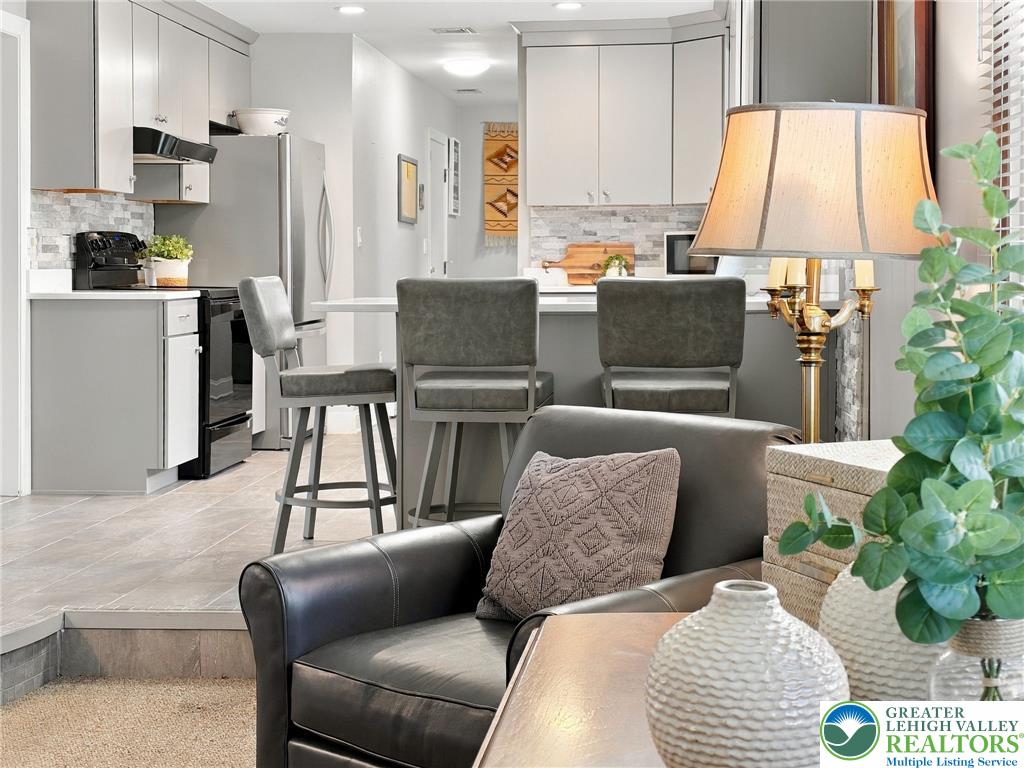
Kitchen and sitting area with a breakfast bar, gray stools, and a dark leather armchair.
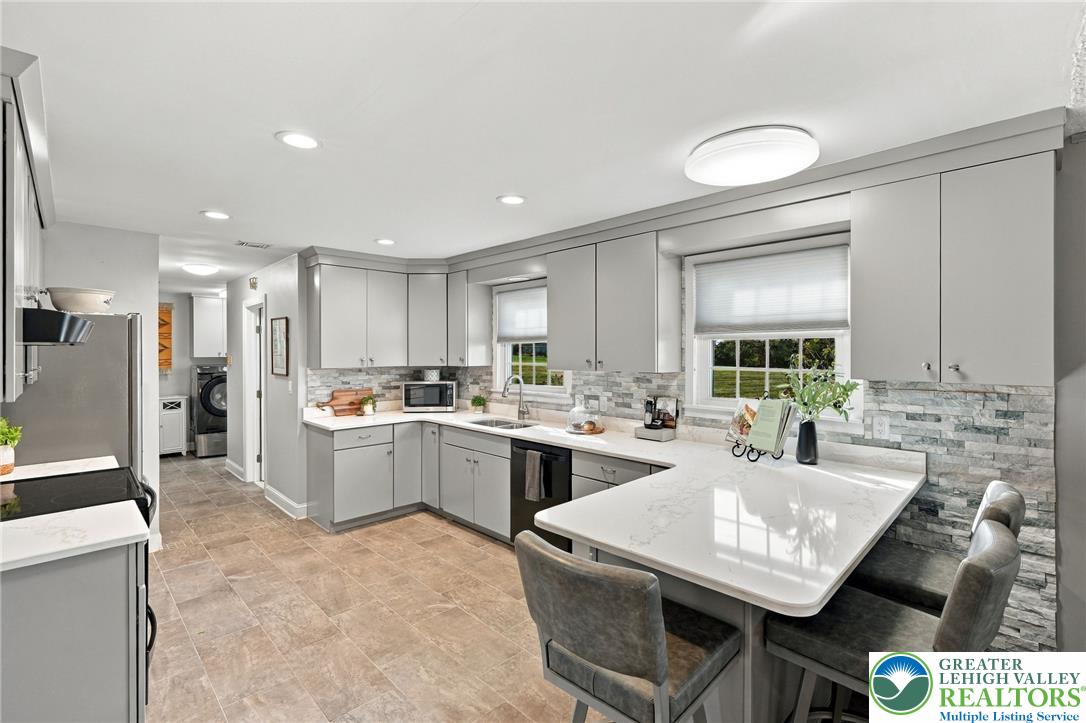
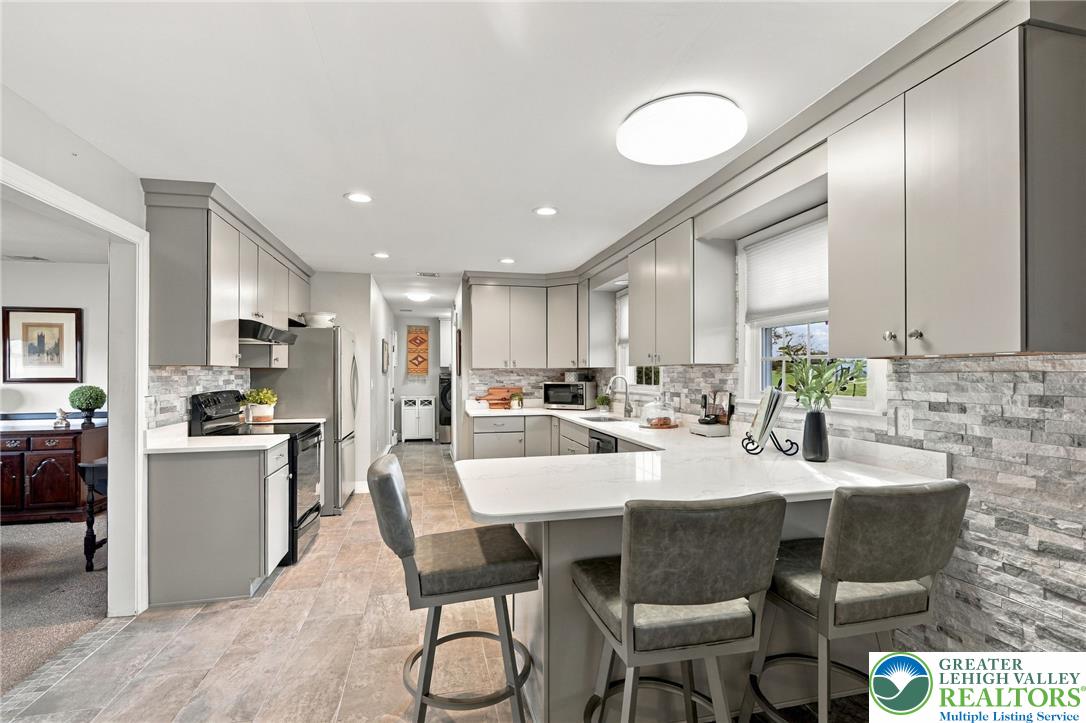
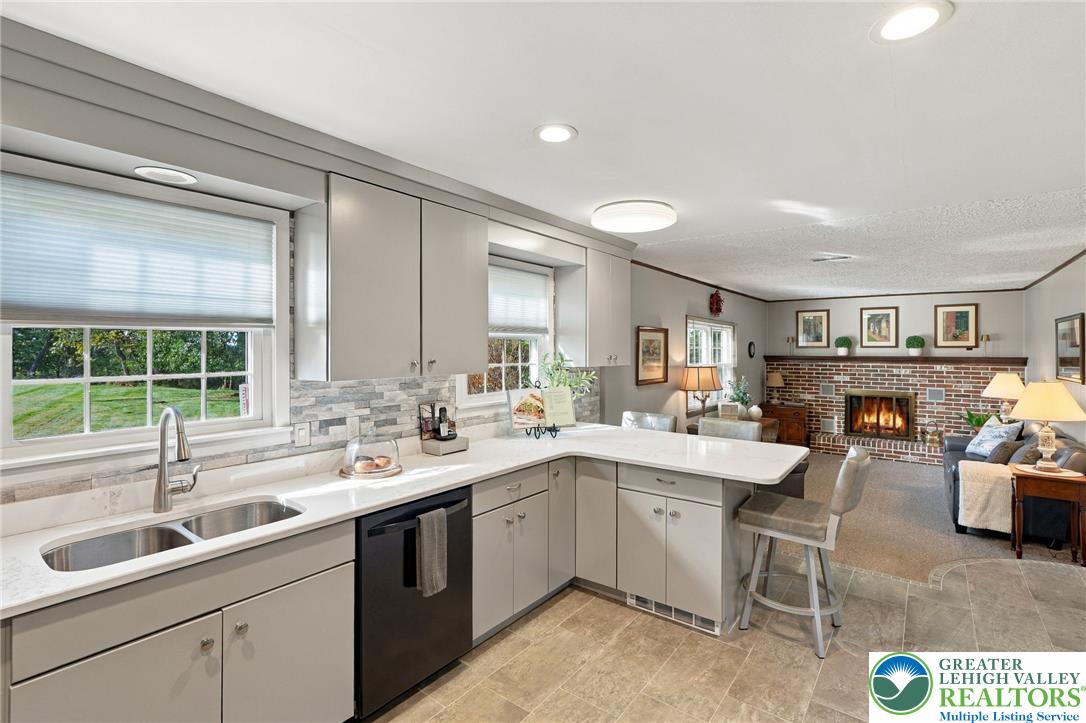
Updated kitchen with gray cabinetry, stone backsplash, and a large white peninsula with seating.
Updated kitchen with gray cabinets, stone backsplash, and a large white island with bar seating.
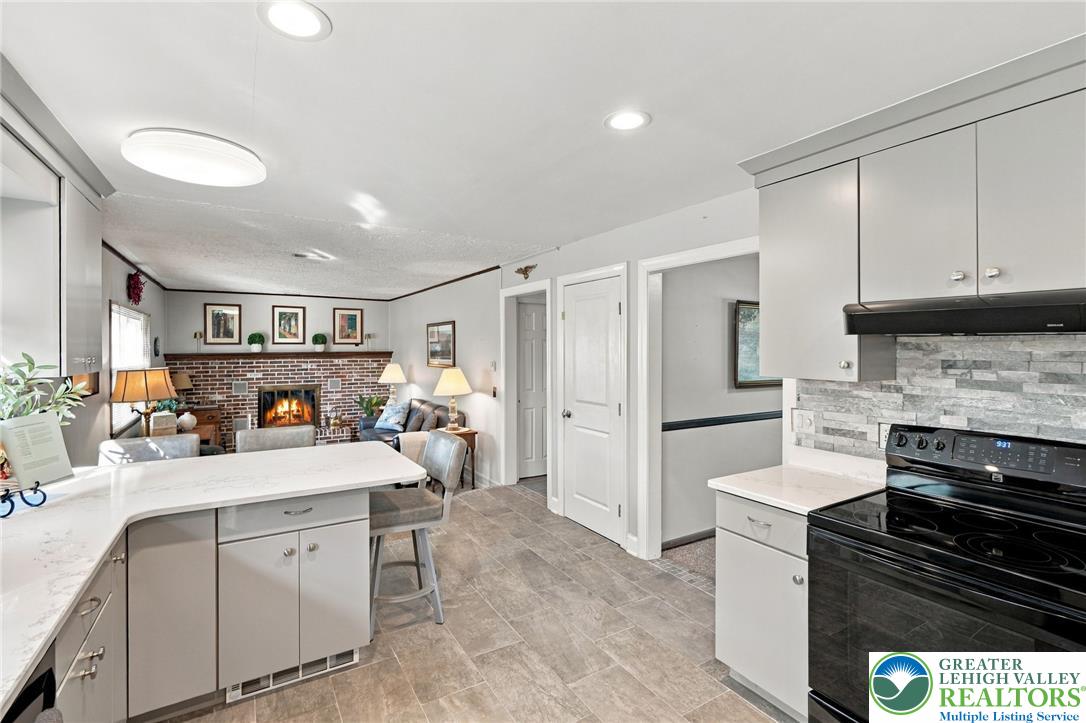
Kitchen with white cabinetry and breakfast bar opening to a living room with a brick fireplace.
Kitchen with white cabinets and gray tile backsplash, open to a living room with a brick fireplace.
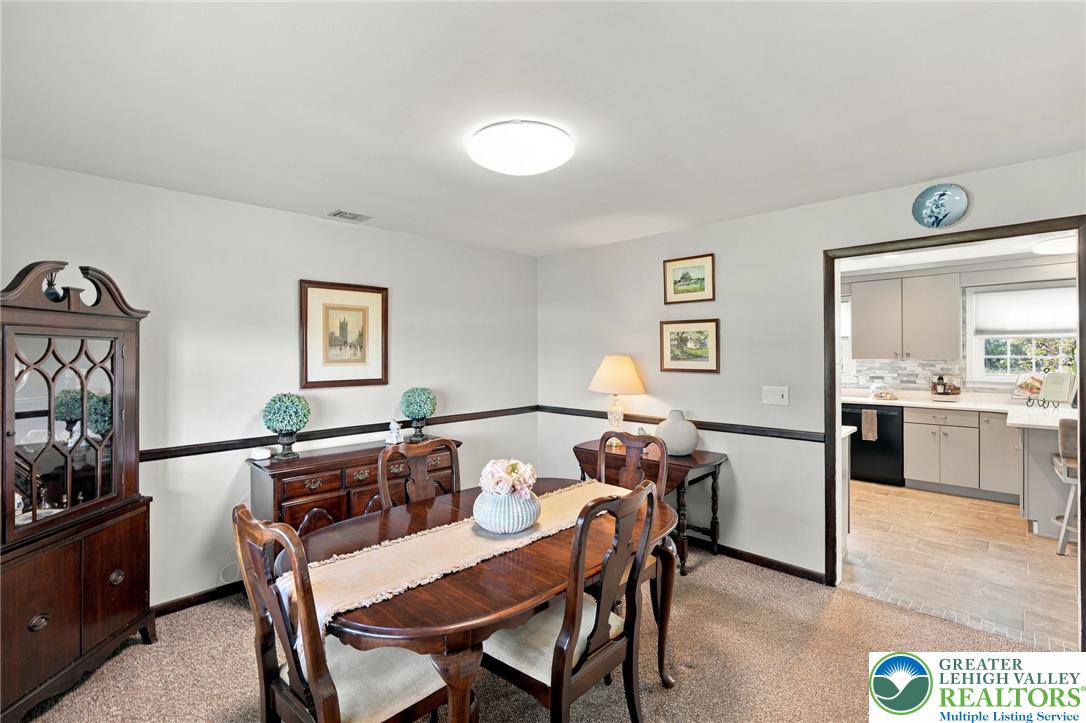
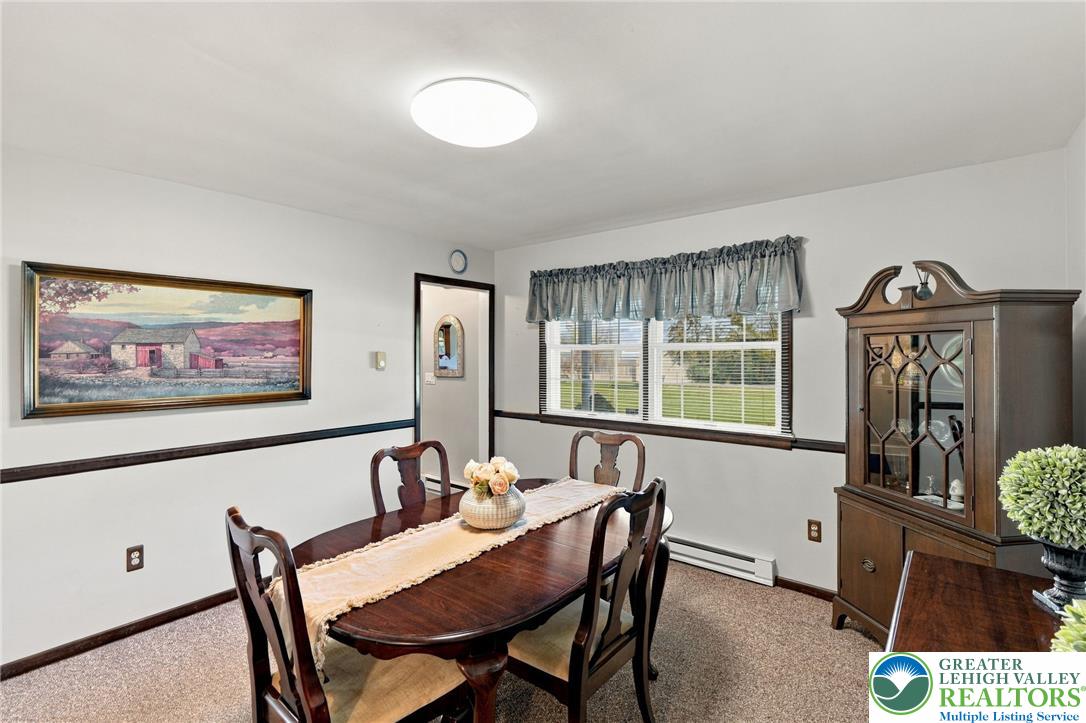
Furnished dining room with a dark wood table and china cabinet, opening to a bright kitchen.
Dining room with a dark wood table, china cabinet, and window overlooking the lawn.
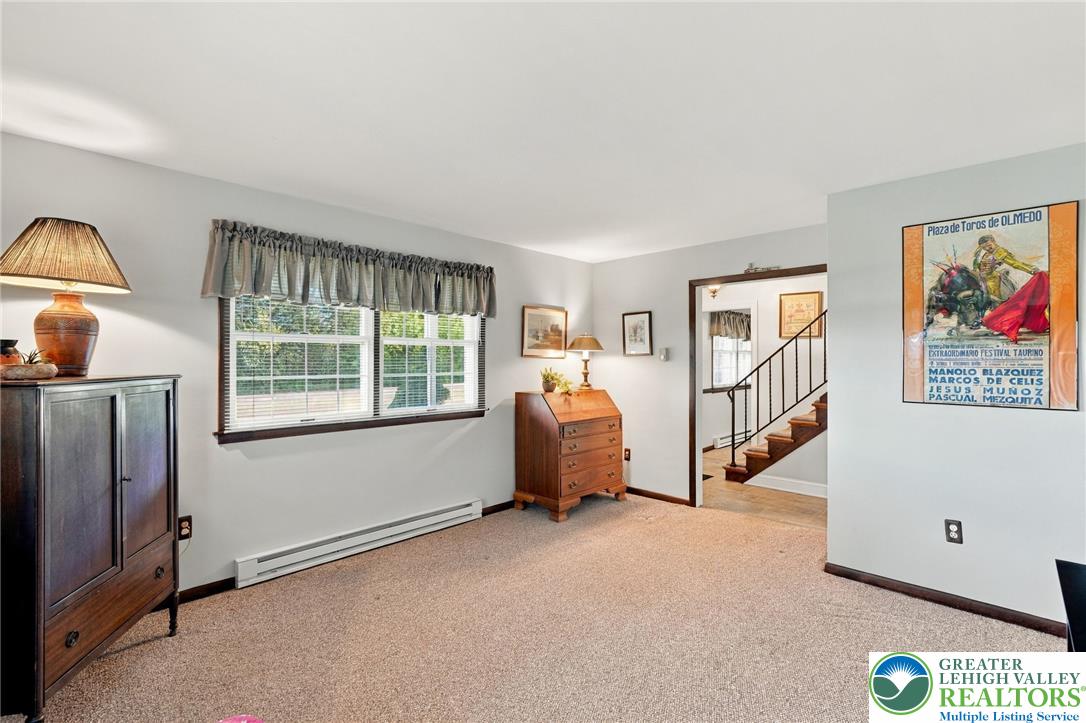
Carpeted room with two windows, dark wood furniture, and a doorway opening onto a staircase.
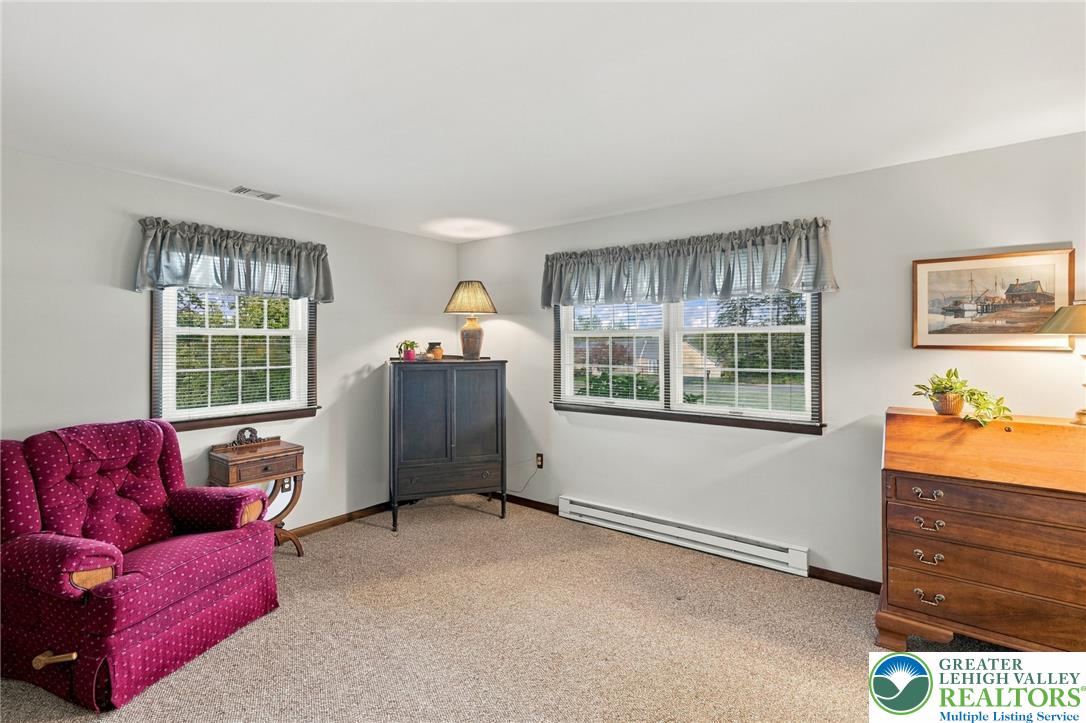
Furnished sitting room with a magenta armchair, dark cabinet, and two curtained windows.
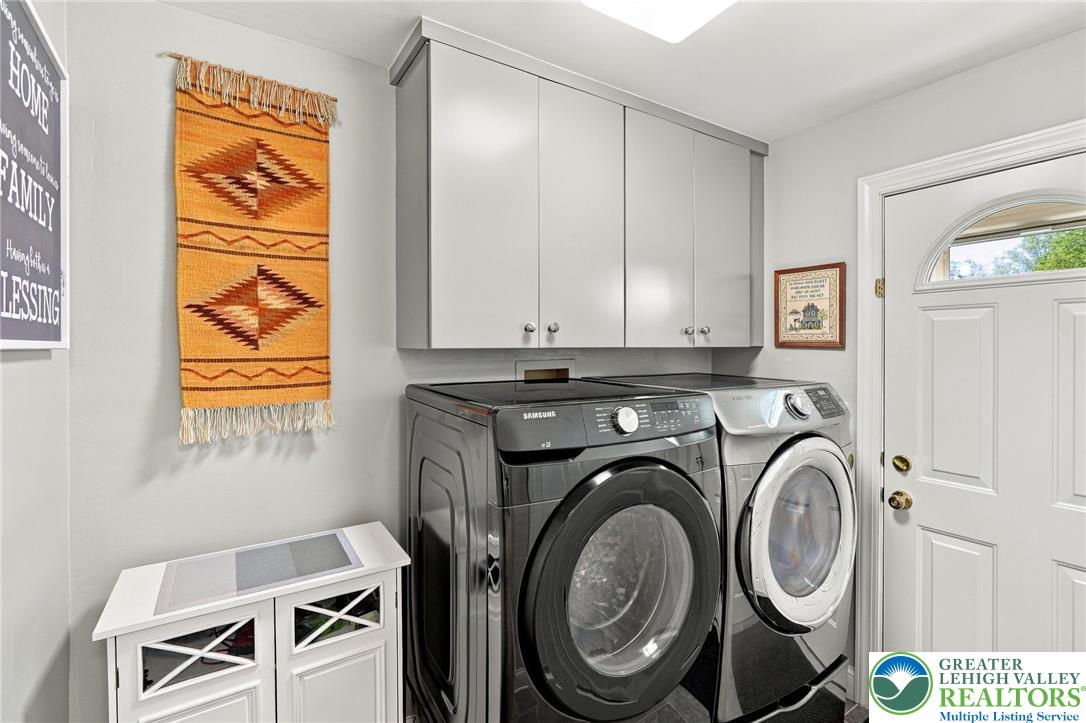
Laundry room with front-load washer and dryer beneath white cabinets, beside a white exterior door.
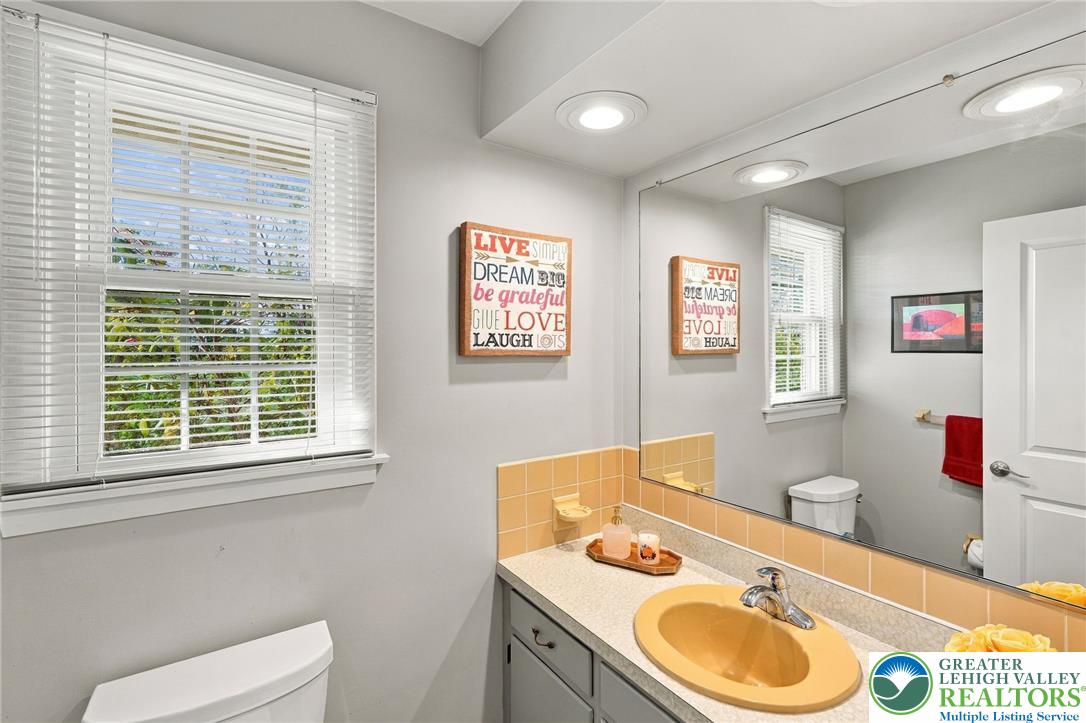
Bathroom with a yellow sink and tile backsplash, wide mirror, and window with white blinds.
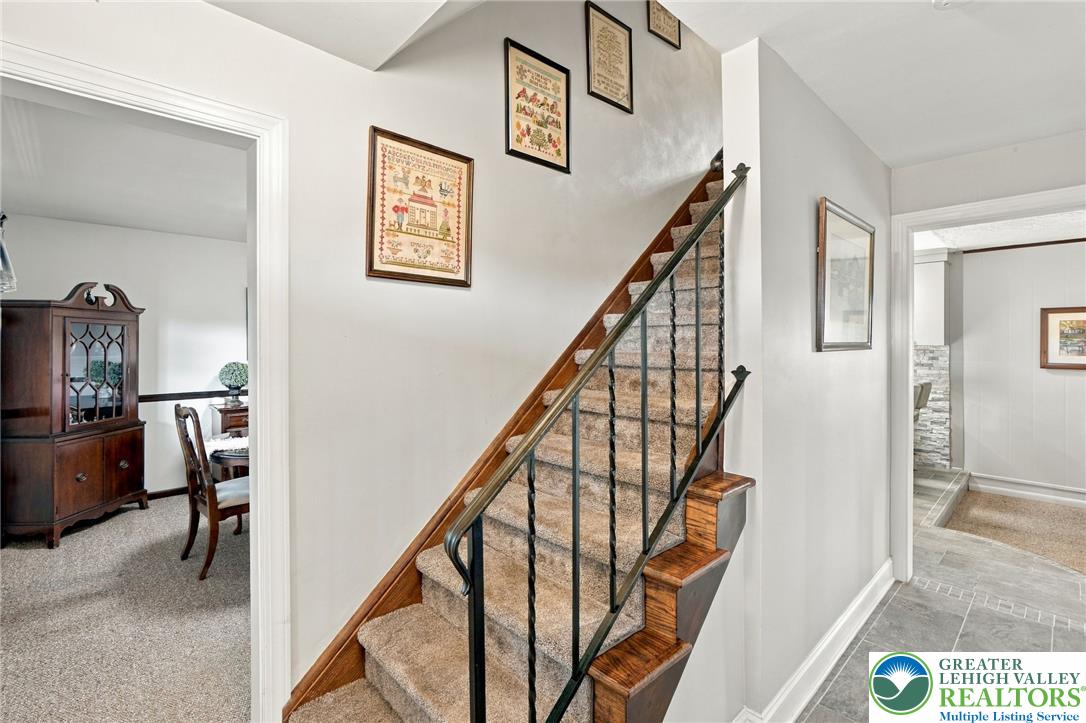
Carpeted staircase with wood handrail and black metal balusters, framed artwork, and adjoining rooms.
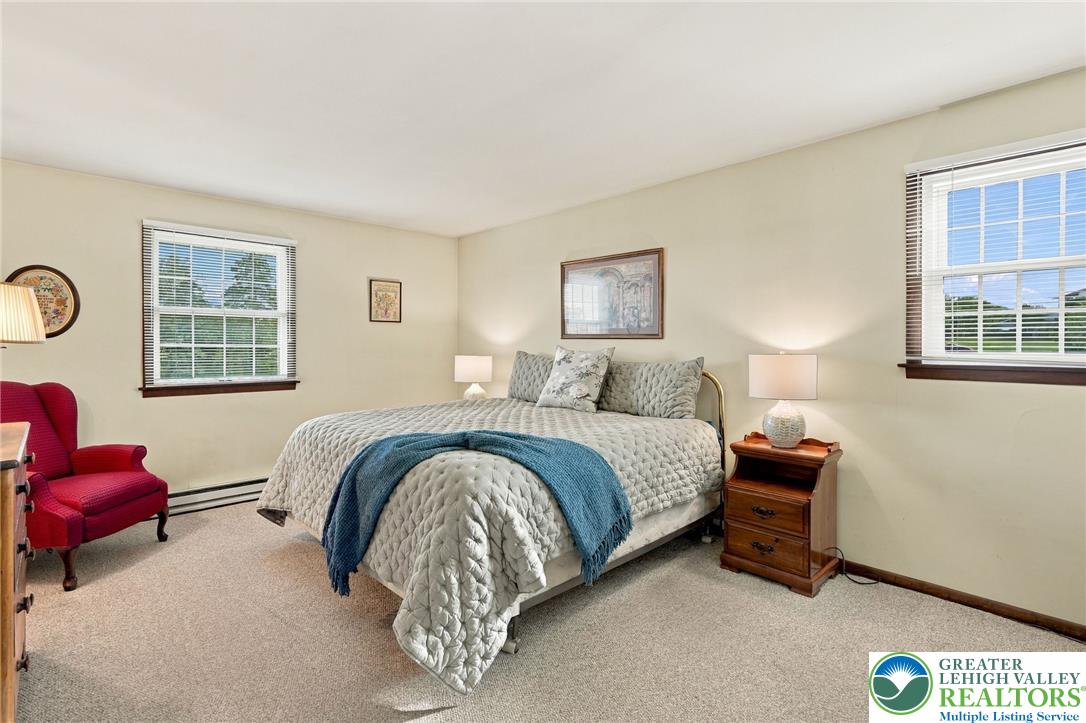
Bedroom with a quilted bed and blue throw, red armchair, and two windows.
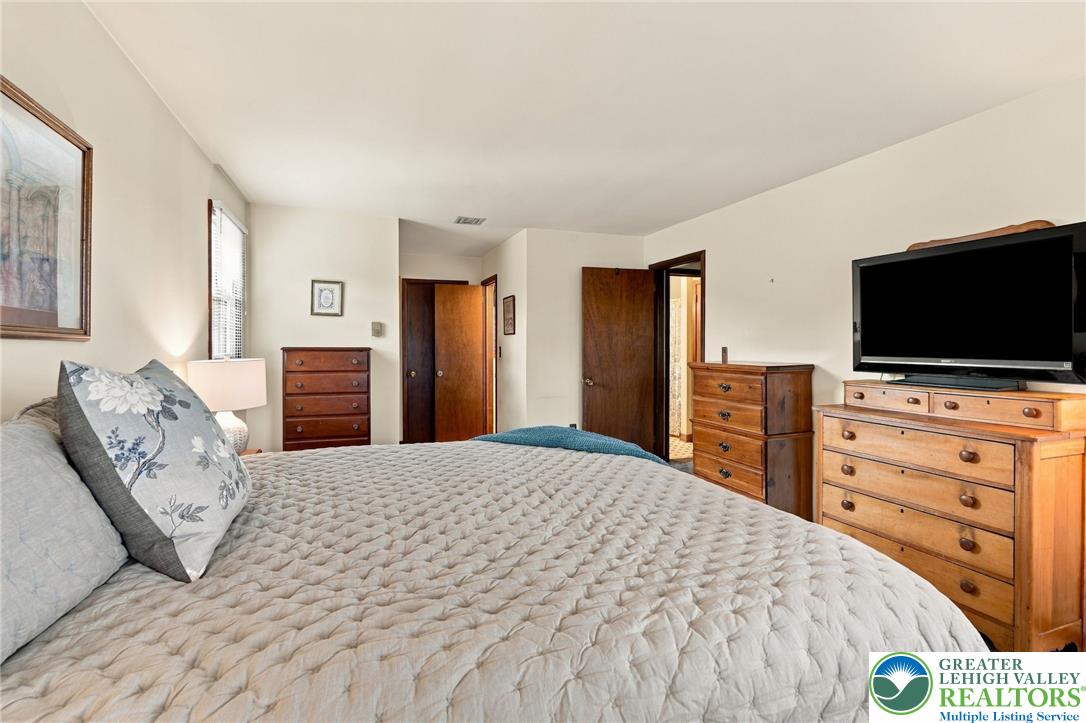
Bedroom with a quilted bed, wooden dressers, and a television.
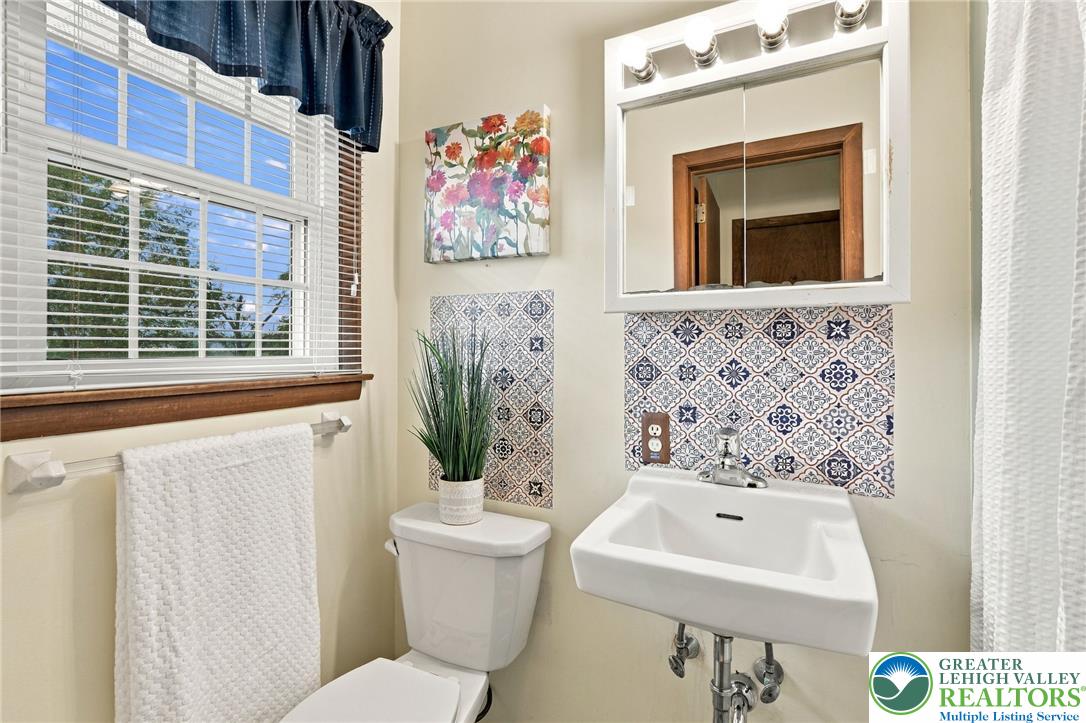
Bathroom with a wall-mounted sink, patterned tile backsplash, and large window with blinds.
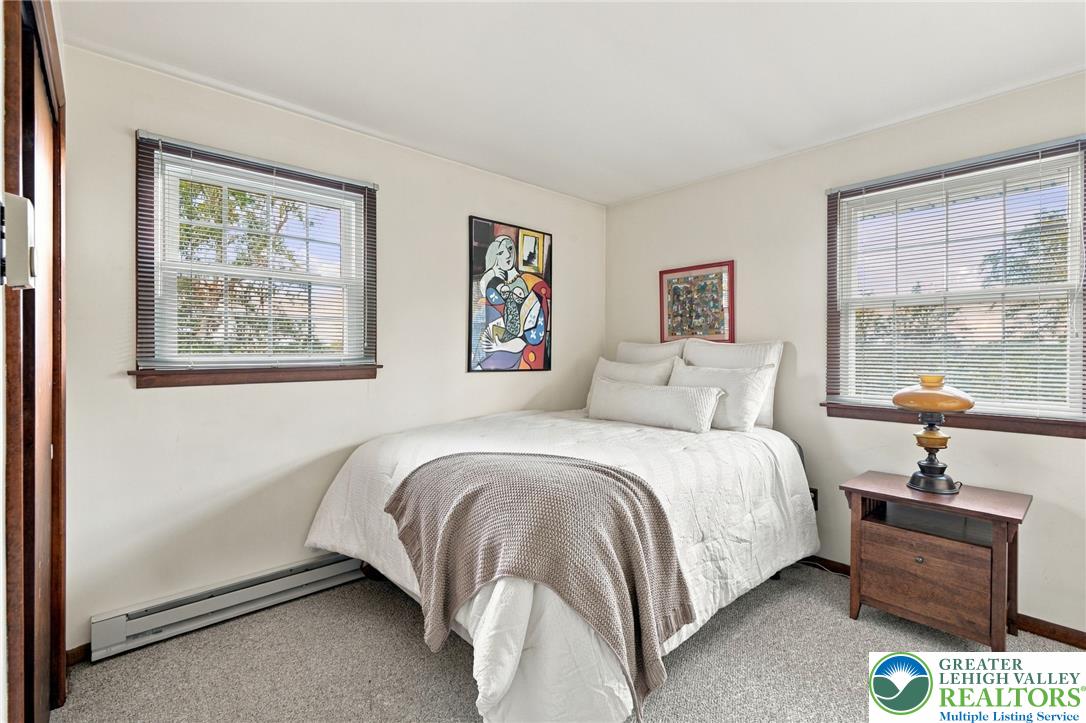
Bedroom with a white bed, taupe throw, two bright windows, and framed artwork.
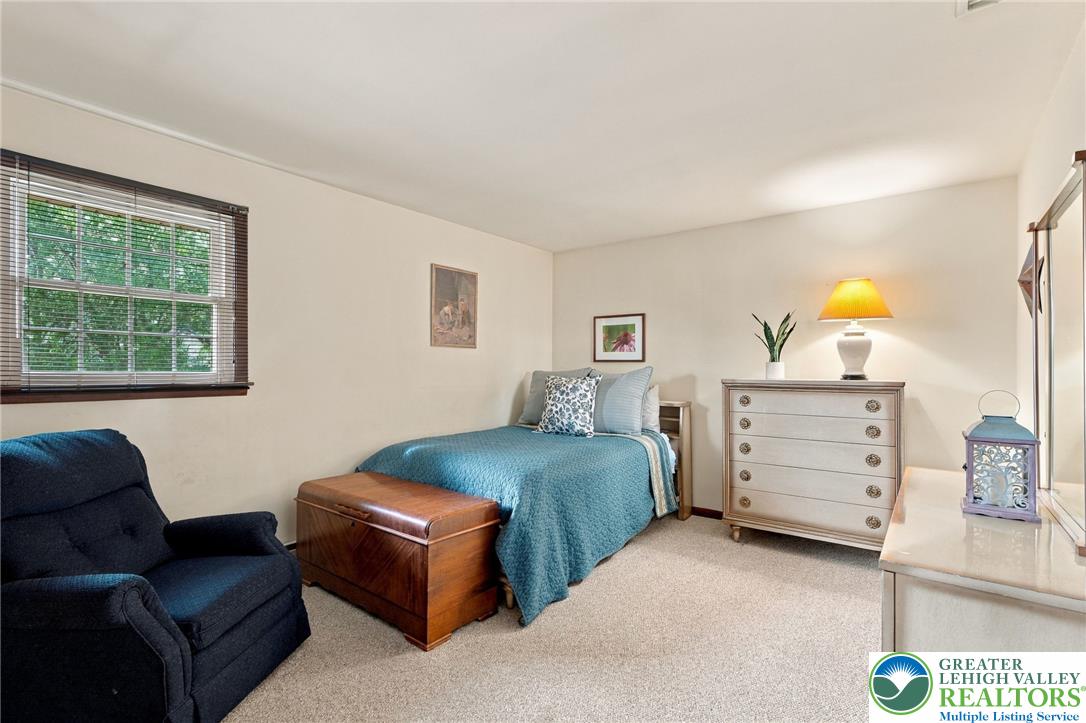
Furnished bedroom with a teal-covered bed, dark blue armchair, and cream dresser.
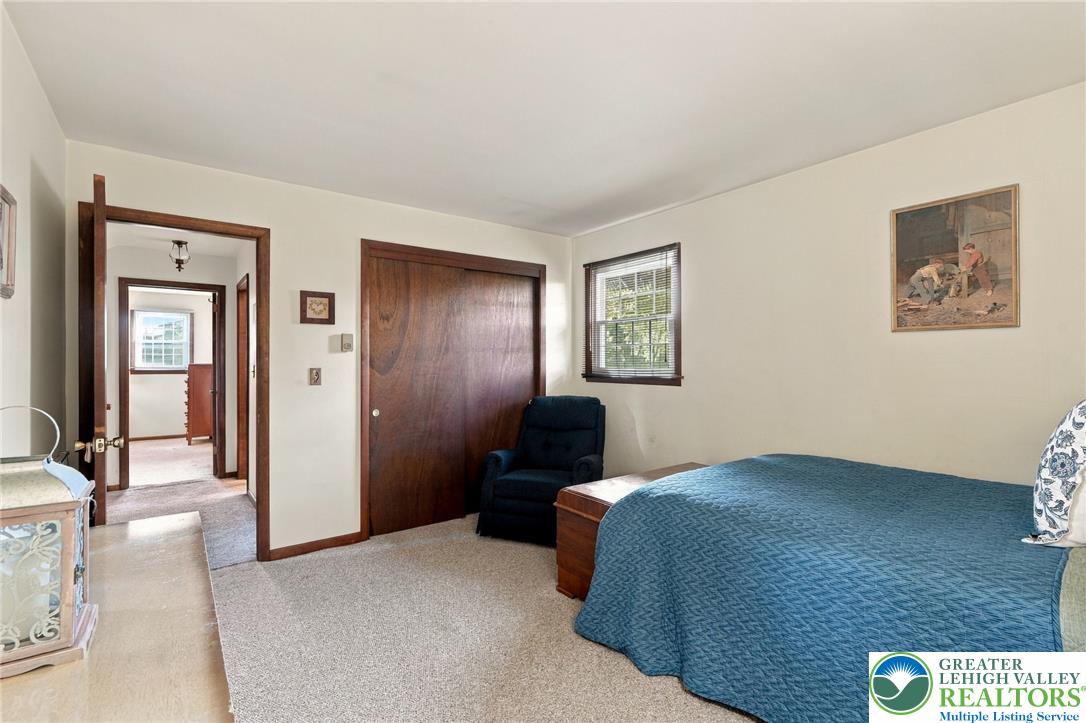
Bedroom with a blue quilted bed, dark wood trim, and sliding closet doors.
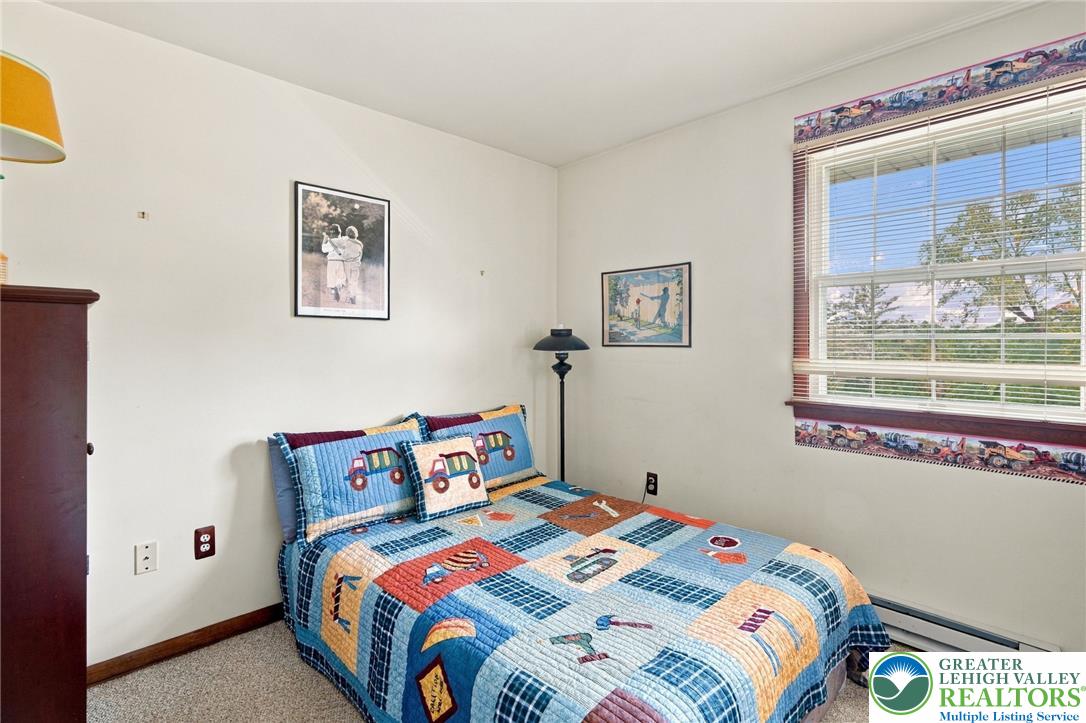
Bedroom with a colorful vehicle-print quilt, matching pillows, and a large window.
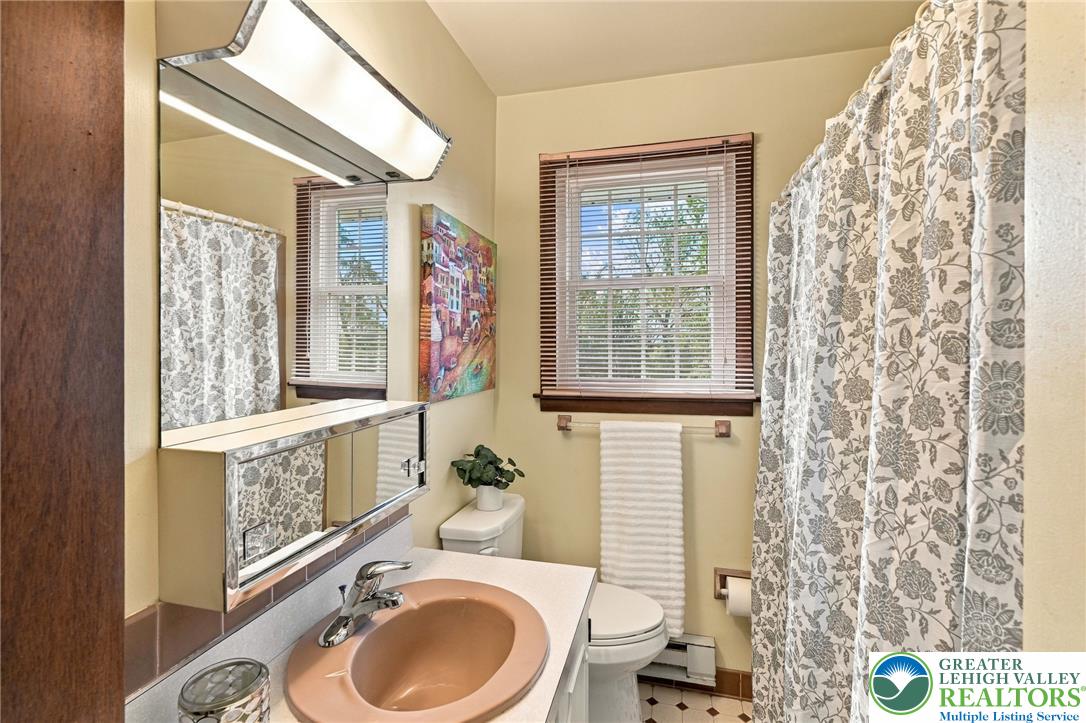
Bathroom with peach sink, mirrored vanity, toilet, and floral-patterned shower curtain.
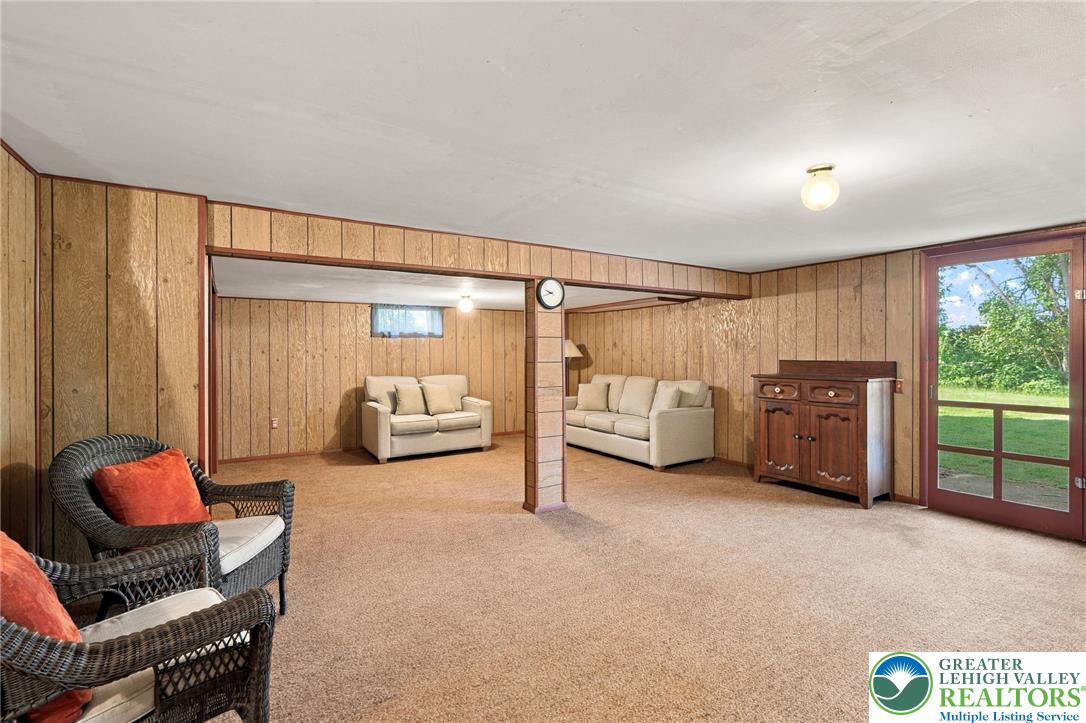
Living room with wood-paneled walls, beige carpet, two seating areas, and a glass door to the yard.
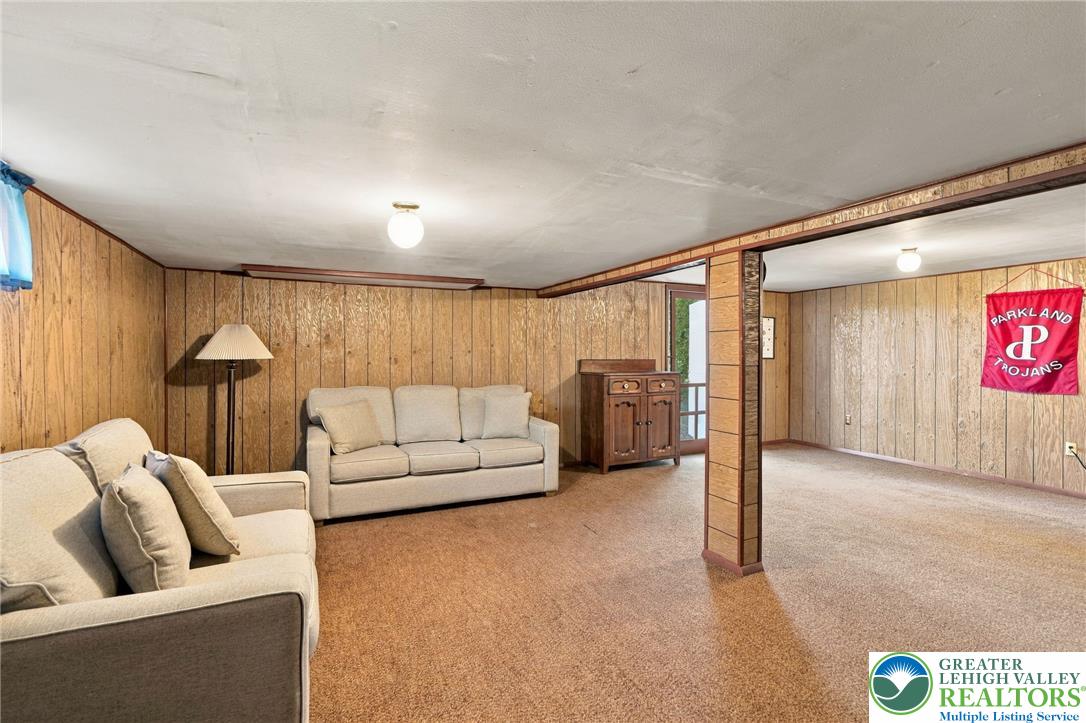
Living area with wood-paneled walls, beige carpet, two sofas, and a Parkland Trojans banner.
Two-story brick and red-sided home with a broad lawn and trees behind it.
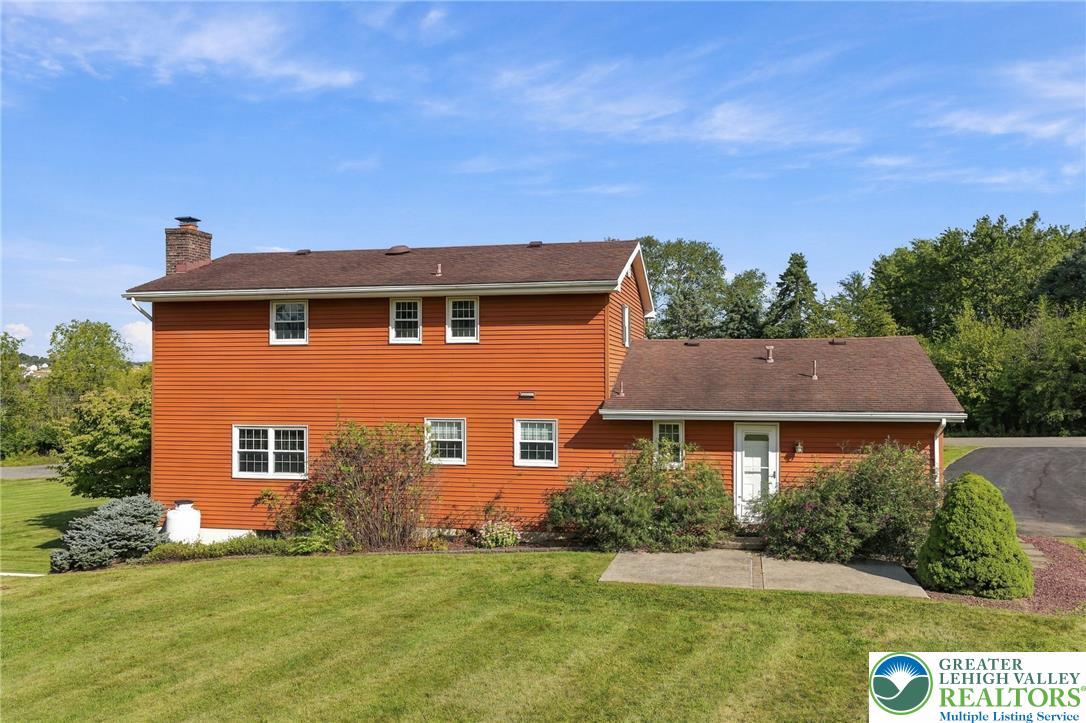
Orange two-story house with an attached wing, landscaped shrubs, green lawn, and paved driveway.
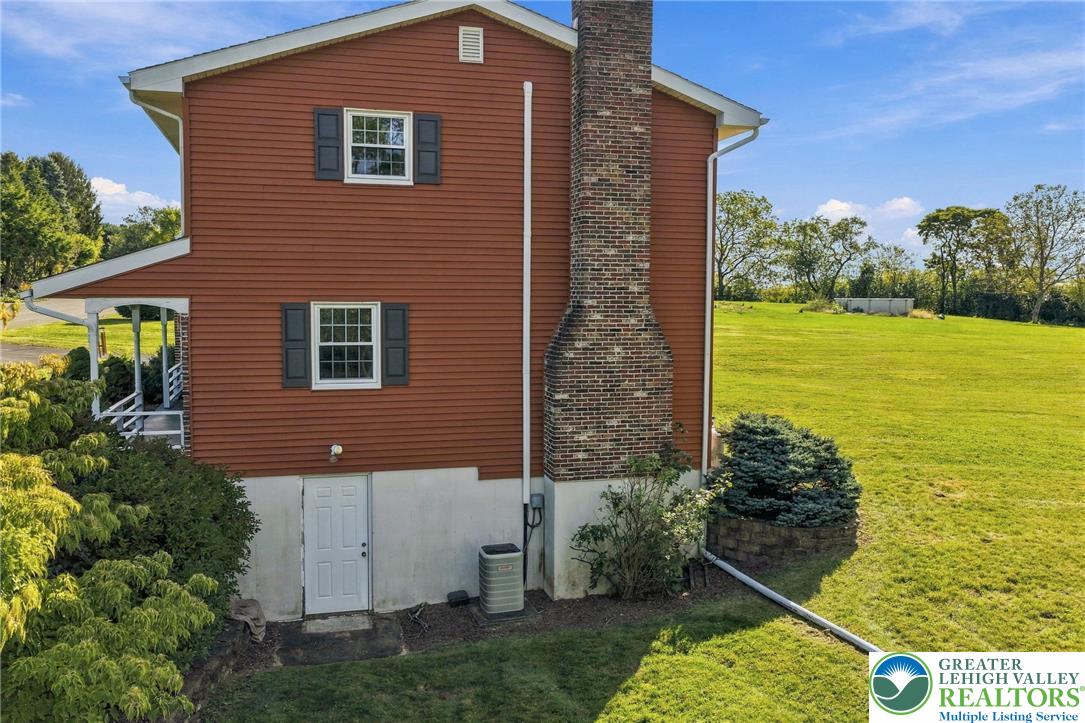
Two-story house with reddish-brown siding and a tall brick chimney beside a broad lawn.
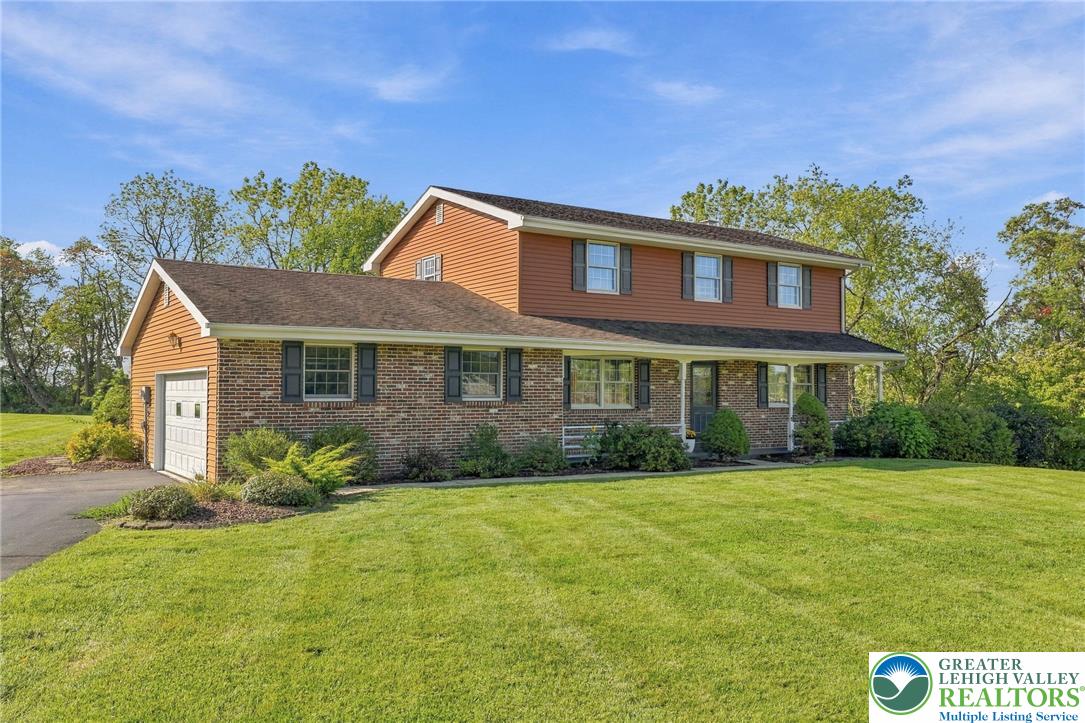
Two-story brick-and-siding home with an attached garage and broad front lawn.
Aerial view of homes on expansive green lots surrounded by wooded countryside.
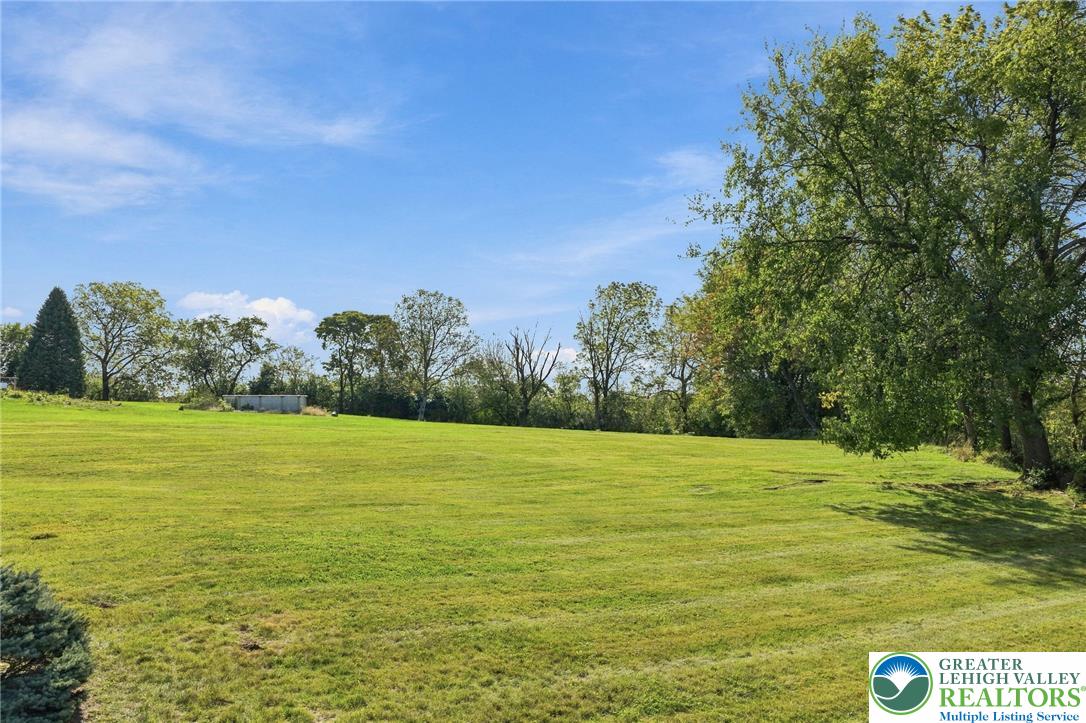
Open grassy property bordered by mature trees, with a small utility structure in the distance.
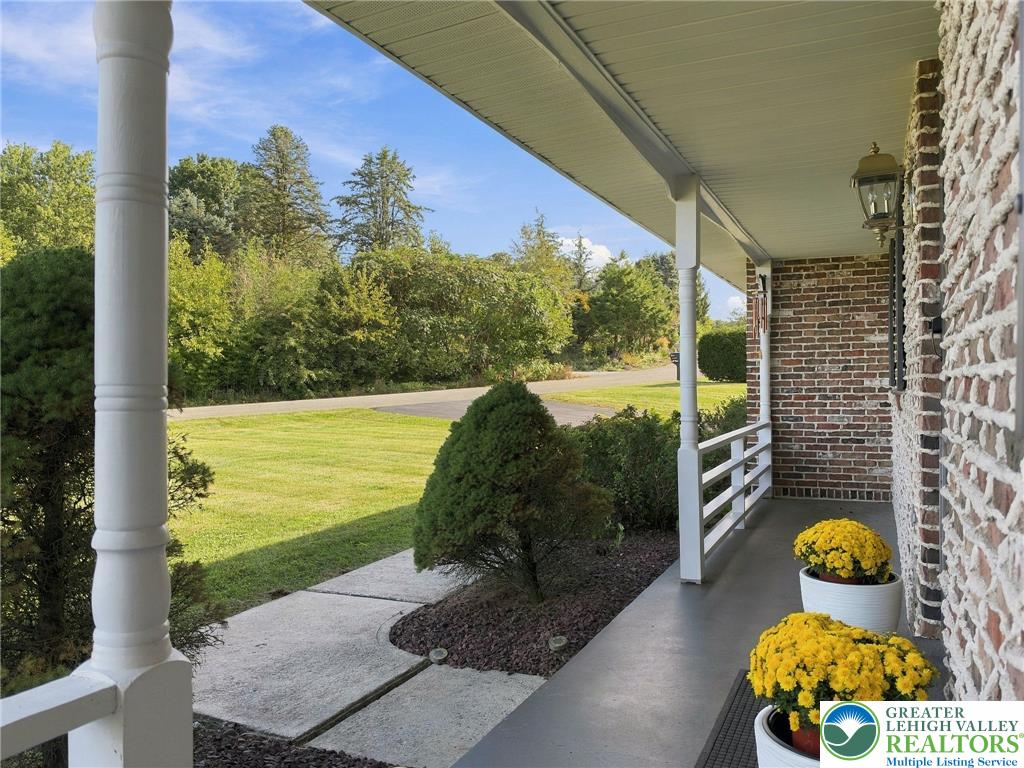
Covered brick-house porch with white columns, yellow chrysanthemums, and a view of the lawn and trees.
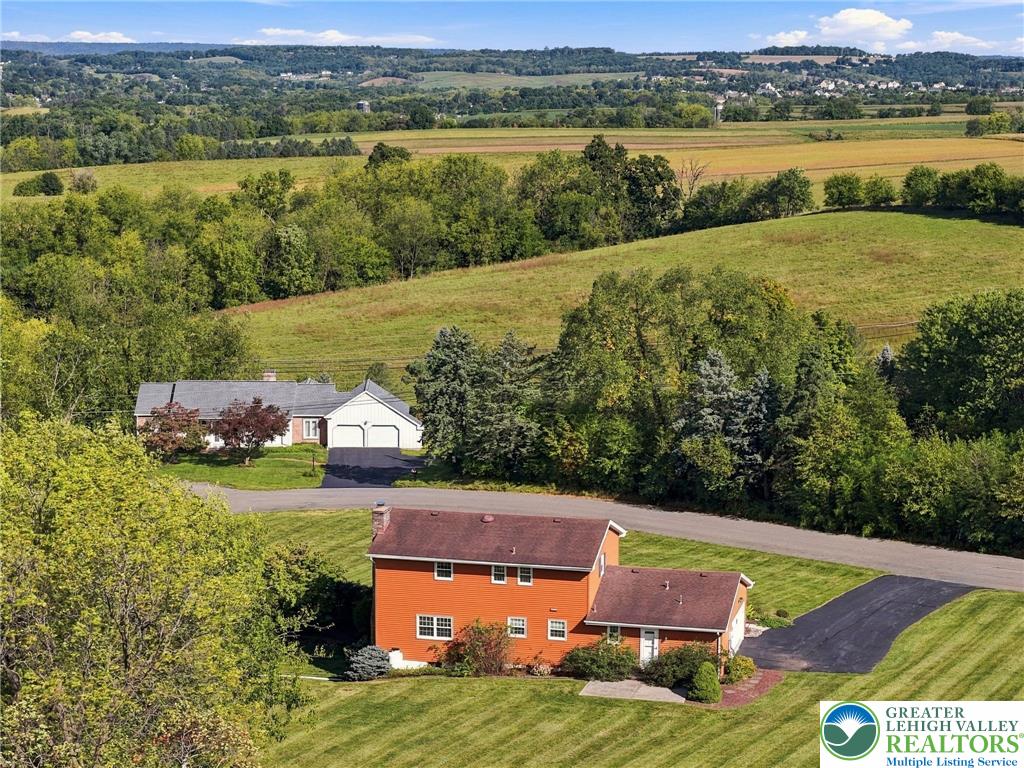
Orange two-story home amid green lawns, wooded hills, and open farmland.
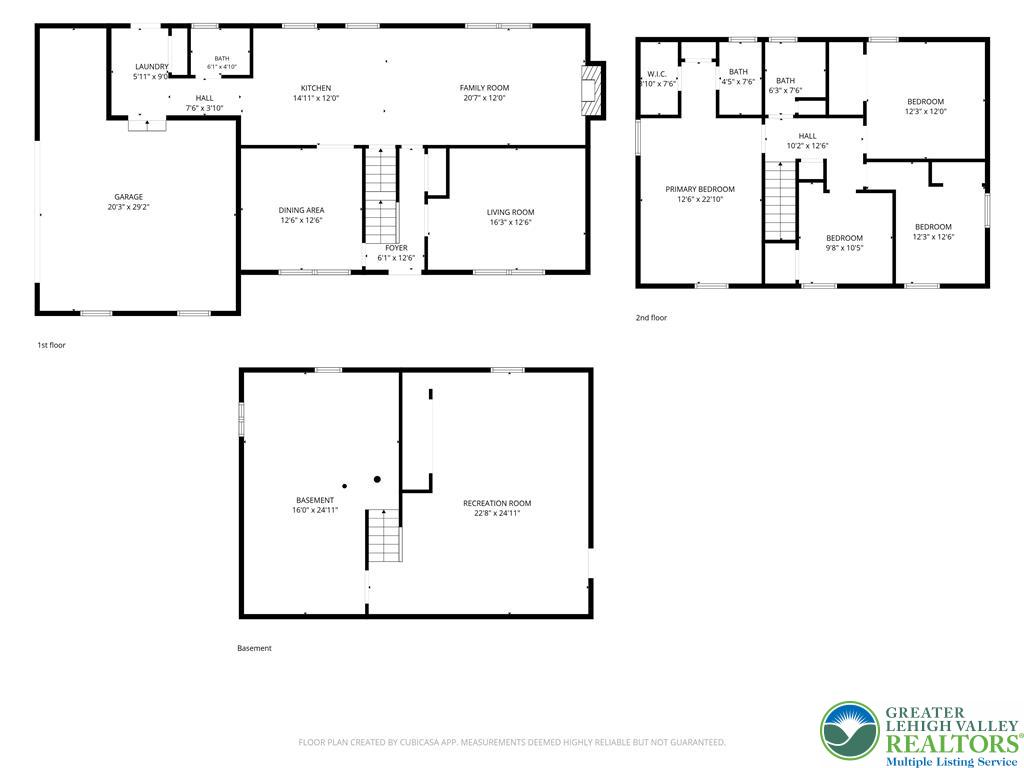
Three-level home floor plan with labeled rooms, including a garage and basement recreation room.
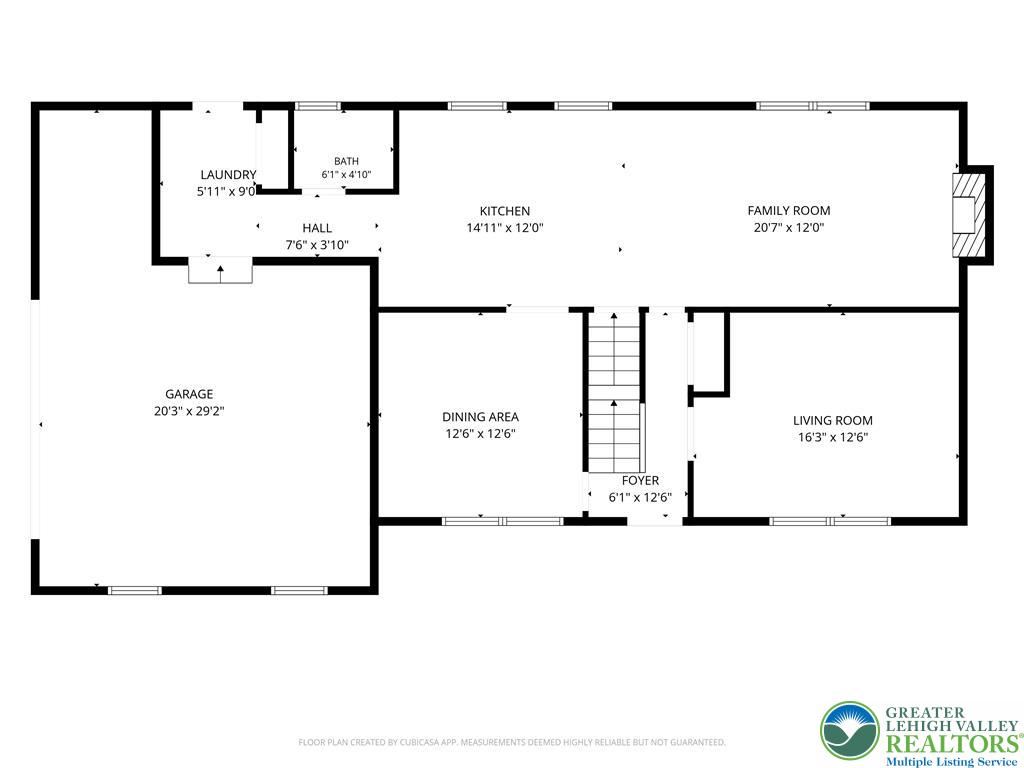
Floor plan showing the kitchen, family room, living room, dining area, garage, laundry, and bath.
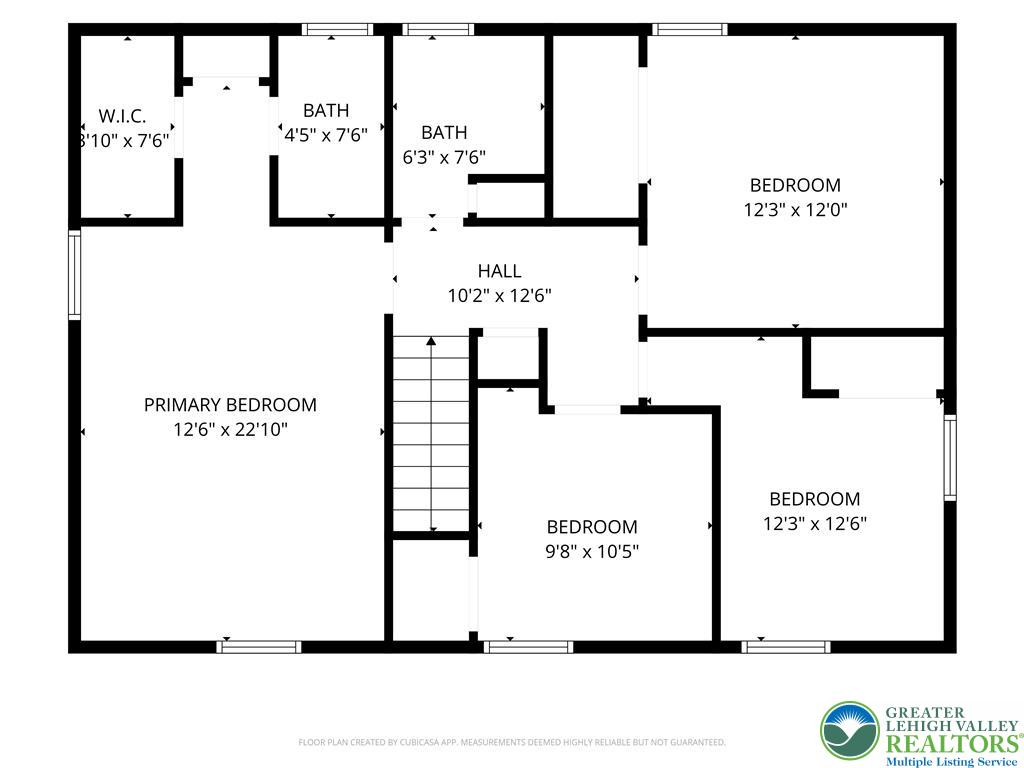
Second-floor plan with a primary bedroom, three bedrooms, two bathrooms, a walk-in closet, and stairs.
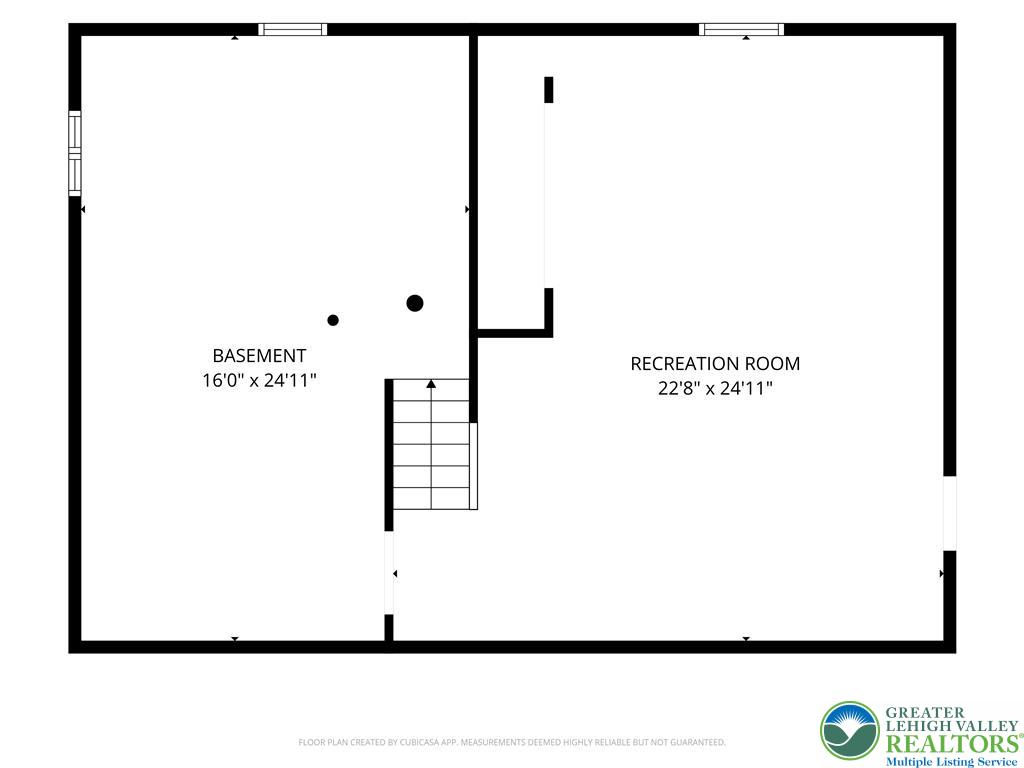
Basement floor plan with a recreation room, room dimensions, and stairs.
SEE ALL PHOTOS
Two-story brick and red-sided house with a covered porch and broad lawn.
Aerial view of a two-story home surrounded by a broad lawn and wooded backdrop.
Aerial view of a two-story home surrounded by broad lawns, trees, and open fields.
Living room with a lit brick fireplace and gray leather sofa.
Furnished living room with black leather seating, large windows, and an open kitchen beyond.
Living room with a leather sofa and armchair, opening to a kitchen with a breakfast island.
Kitchen and sitting area with a breakfast bar, gray stools, and a dark leather armchair.
Updated kitchen with gray cabinetry, stone backsplash, and a large white peninsula with seating.
Updated kitchen with gray cabinets, stone backsplash, and a large white island with bar seating.
Kitchen with white cabinetry and breakfast bar opening to a living room with a brick fireplace.
Kitchen with white cabinets and gray tile backsplash, open to a living room with a brick fireplace.
Furnished dining room with a dark wood table and china cabinet, opening to a bright kitchen.
Dining room with a dark wood table, china cabinet, and window overlooking the lawn.
Carpeted room with two windows, dark wood furniture, and a doorway opening onto a staircase.
Furnished sitting room with a magenta armchair, dark cabinet, and two curtained windows.
Laundry room with front-load washer and dryer beneath white cabinets, beside a white exterior door.
Bathroom with a yellow sink and tile backsplash, wide mirror, and window with white blinds.
Carpeted staircase with wood handrail and black metal balusters, framed artwork, and adjoining rooms.
Bedroom with a quilted bed and blue throw, red armchair, and two windows.
Bedroom with a quilted bed, wooden dressers, and a television.
Bathroom with a wall-mounted sink, patterned tile backsplash, and large window with blinds.
Bedroom with a white bed, taupe throw, two bright windows, and framed artwork.
Furnished bedroom with a teal-covered bed, dark blue armchair, and cream dresser.
Bedroom with a blue quilted bed, dark wood trim, and sliding closet doors.
Bedroom with a colorful vehicle-print quilt, matching pillows, and a large window.
Bathroom with peach sink, mirrored vanity, toilet, and floral-patterned shower curtain.
Living room with wood-paneled walls, beige carpet, two seating areas, and a glass door to the yard.
Living area with wood-paneled walls, beige carpet, two sofas, and a Parkland Trojans banner.
Two-story brick and red-sided home with a broad lawn and trees behind it.
Orange two-story house with an attached wing, landscaped shrubs, green lawn, and paved driveway.
Two-story house with reddish-brown siding and a tall brick chimney beside a broad lawn.
Two-story brick-and-siding home with an attached garage and broad front lawn.
Aerial view of homes on expansive green lots surrounded by wooded countryside.
Open grassy property bordered by mature trees, with a small utility structure in the distance.
Covered brick-house porch with white columns, yellow chrysanthemums, and a view of the lawn and trees.
Orange two-story home amid green lawns, wooded hills, and open farmland.
Three-level home floor plan with labeled rooms, including a garage and basement recreation room.
Floor plan showing the kitchen, family room, living room, dining area, garage, laundry, and bath.
Second-floor plan with a primary bedroom, three bedrooms, two bathrooms, a walk-in closet, and stairs.
Basement floor plan with a recreation room, room dimensions, and stairs.
Pending

3834 Estate Drive

3834 Estate Drive, North Whitehall Twp, PA 18078

$485,000
Tucked away on a quiet cul-de-sac in a small, established Schnecksville neighborhood, this four-bedroom, two-and-a-half-bath home offers approximately 2,004 square feet of living space on an expansive 1.14-acre lot. The updated kitchen features quartz countertops, a stacked-stone backsplash, ceramic tile flooring, and ample workspace. Just steps away, the inviting sunken family room centers around a classic brick fireplace, creating a warm and comfortable gathering space. Adjacent to the kitchen, the formal dining room is ideally positioned opposite the formal living room, which could easily serve as a home office, playroom, or additional sitting area. Completing the first floor are a convenient laundry area and half bath, both easily accessed from the garage entrance and the outdoor entrance to the patio. Upstairs, the generously sized primary suite features a walk-in closet and a private bath with a walk-in shower. Two additional large bedrooms provide plenty of comfortable living space, while the smaller third bedroom offers a walk-in closet for added storage and flexibility. A full hall bath completes the second level.
Newer windows bring an abundance of natural light throughout the home, while the partially finished, walk-out basement offers additional space for recreation, hobbies, or a home office, along with plenty of storage. Located within the Parkland School District, this property offers a peaceful neighborhood setting with generous indoor and outdoor space. Conveniently located near Schnecksville Elementary School and LCCC plus a variety of shopping, dining, and everyday amenities, the home provides the best of both worlds--a quiet, rural setting while remaining close to the conveniences of everyday life.

4
beds

3
baths

2,554 Sq.Ft. LIVING AREA

1.13 Acres lot

Lori Bartkus

Lori Bartkus

Features & Amenities

Interior

  • total bedrooms4
  • Total bathrooms3
  • full bathrooms2
  • half bathroom1
  • Laundry room Main Level
  • Flooring Carpet, Tile
  • Fireplace Family Room, Gas Log
  • APPLIANCES Dishwasher, Electric Oven, Electric Range, Electric Water Heater, Refrigerator
  • other interior Features Dining Area, Separate/Formal Dining Room, Entrance Foyer, Eat-in Kitchen, Kitchen Island, Mud Room, Family Room Main Level, Utility Room, Walk-In Closet(s)

Area & Lot

  • Status Pending
  • Living Area2,554 Sq.Ft.
  • Lot Area1.13 Acres
  • MLS® ID784925
  • TypeResidential
  • YEAR BUILT1976
  • Architecture StylesColonial
  • View DescriptionPanoramic
  • High SchoolParkland
  • School DistrictParkland

Exterior

  • STORIES2
  • Garage Space2.0
  • water SourceWell
  • roofAsphalt, Fiberglass
  • lot featuresCul-De-Sac, Flat
  • parkingAttached, Garage, Off Street, On Street, Garage Door Opener
  • HEAT TYPEBaseboard, Electric
  • AIR CONDITIONINGCentral Air
  • sewerSeptic Tank
  • SubstructureBasement
  • other exterior FeaturesPorch, Patio

Financial

  • Sales Price$485,000
  • Real Estate Tax $5,580/yr
  • Zoning Ar-Agricultural-Residenti
Aerial view of a two-story home surrounded by a broad lawn and wooded backdrop.

Schedule a Showing

I would love to show you this beautiful property. Please select your preferred date and time below. I will be in touch shortly to confirm your appointment.

Schedule a Showing

I would love to show you this beautiful property. Please select your preferred date and time below. I will be in touch shortly to confirm your appointment.

Thank you for your interest in 3834 Estate Drive, North Whitehall Twp, PA 18078. We are reviewing your request and will be in touch shortly!

Mortgage Calculator

Estimate your monthly mortgage payment, including the principal and interest, property taxes, and HOA. Adjust the values to generate a more accurate rate.

All estimates are provided for informational purposes only. Actual amounts may vary.
$0,000 Your Payment 20 15 65
$0,000 Your Payment

Work With Lori

Whether assisting first-time buyers, growing families, downsizers, or luxury home sellers, Lori brings experience, creativity, and a results-driven approach to every transaction.

Follow Me on Instagram