Leave a Message

Thank you for your message. We will be in touch with you shortly.

4311 Lenmar Drive
4311 Lenmar Drive
4311 Lenmar Drive
4311 Lenmar Drive
4311 Lenmar Drive
4311 Lenmar Drive
4311 Lenmar Drive
4311 Lenmar Drive
4311 Lenmar Drive
4311 Lenmar Drive
4311 Lenmar Drive
4311 Lenmar Drive
4311 Lenmar Drive
4311 Lenmar Drive
4311 Lenmar Drive
4311 Lenmar Drive
4311 Lenmar Drive
4311 Lenmar Drive
4311 Lenmar Drive
4311 Lenmar Drive
4311 Lenmar Drive
4311 Lenmar Drive
4311 Lenmar Drive
4311 Lenmar Drive
4311 Lenmar Drive
4311 Lenmar Drive
4311 Lenmar Drive
SEE ALL PHOTOS
4311 Lenmar Drive
4311 Lenmar Drive
4311 Lenmar Drive
4311 Lenmar Drive
4311 Lenmar Drive
4311 Lenmar Drive
4311 Lenmar Drive
4311 Lenmar Drive
4311 Lenmar Drive
4311 Lenmar Drive
4311 Lenmar Drive
4311 Lenmar Drive
4311 Lenmar Drive
4311 Lenmar Drive
4311 Lenmar Drive
4311 Lenmar Drive
4311 Lenmar Drive
4311 Lenmar Drive
4311 Lenmar Drive
4311 Lenmar Drive
4311 Lenmar Drive
4311 Lenmar Drive
4311 Lenmar Drive
4311 Lenmar Drive
4311 Lenmar Drive
4311 Lenmar Drive
4311 Lenmar Drive
Sold

4311 Lenmar Drive

4311 Lenmar Drive, North Whitehall Twp, PA 18037

$450,000
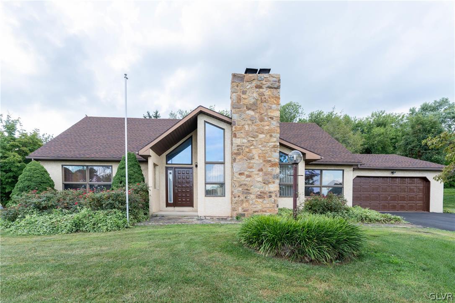
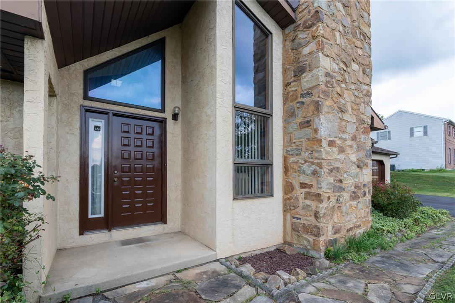
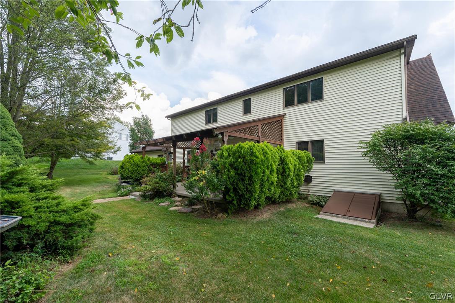
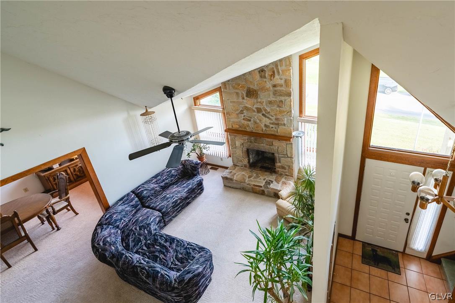
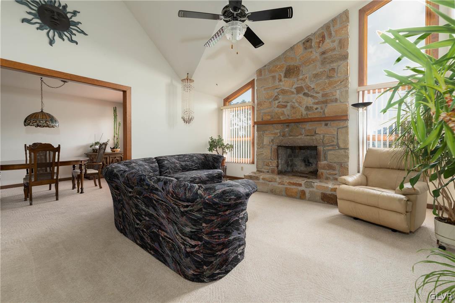
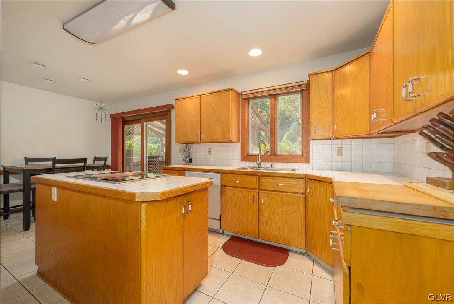
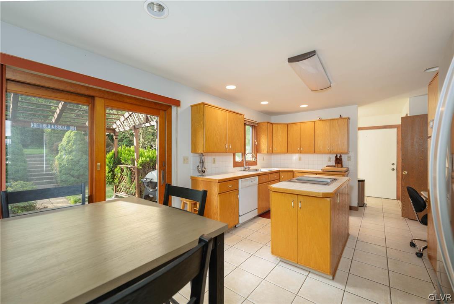
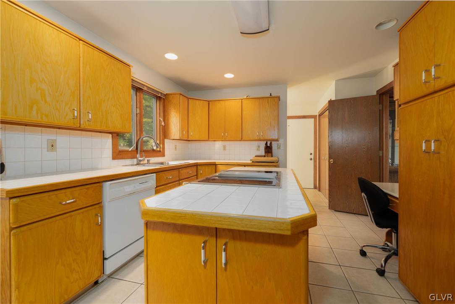
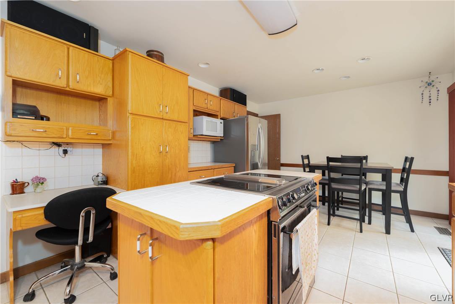
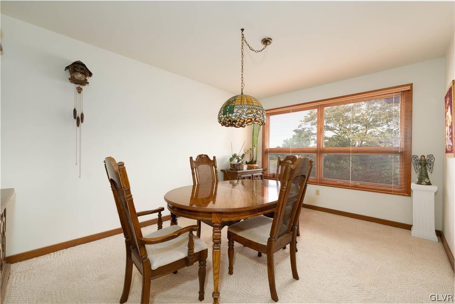
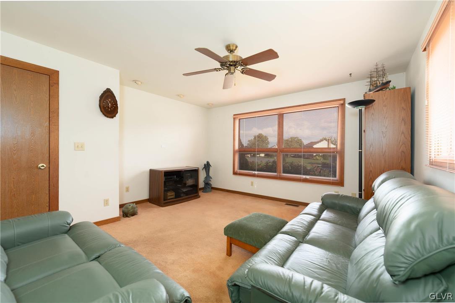
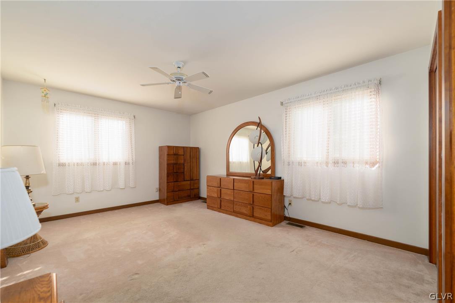
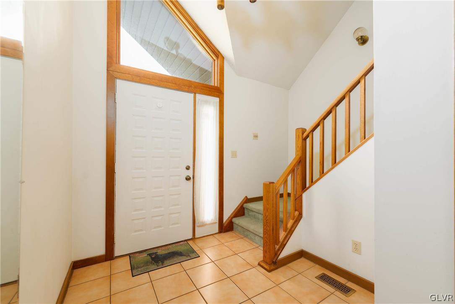
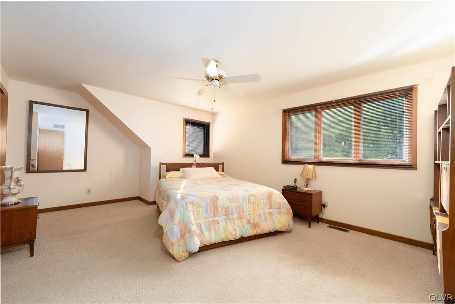
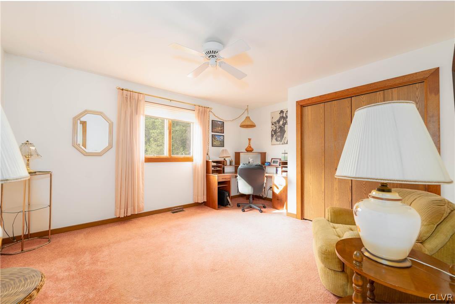
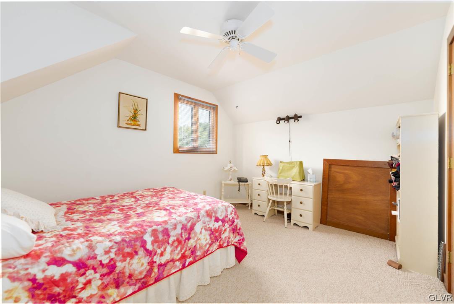
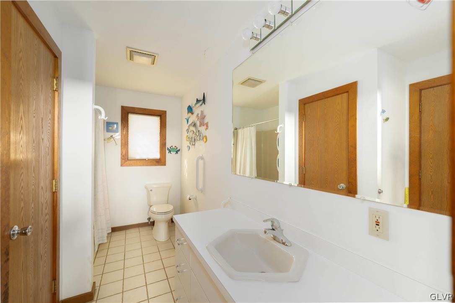
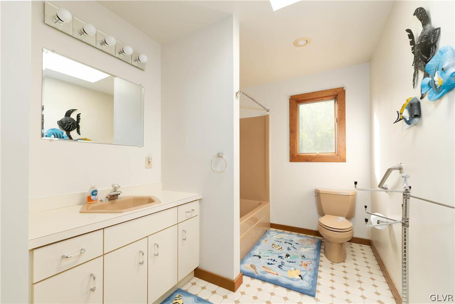
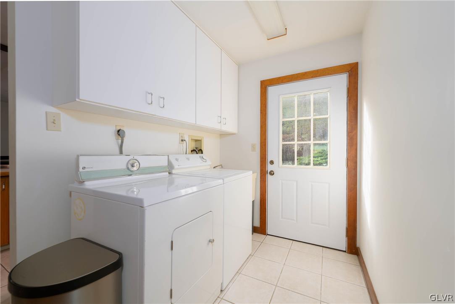
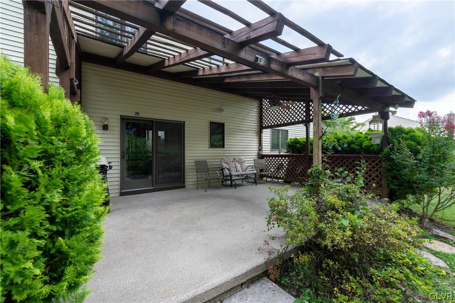
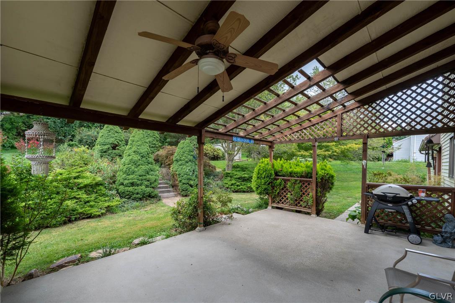
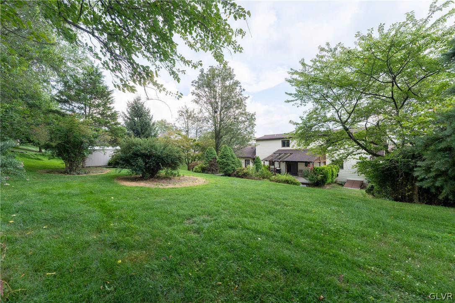
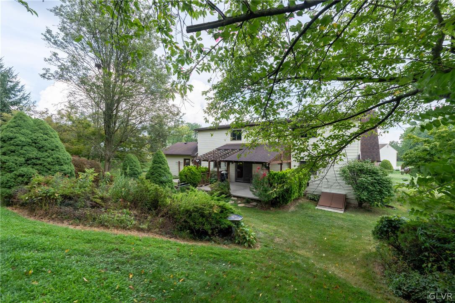
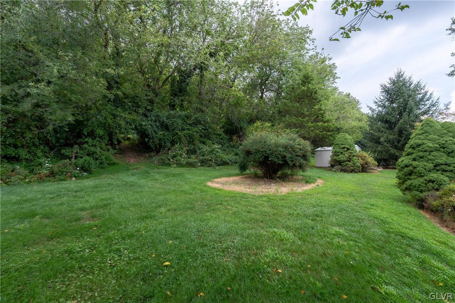
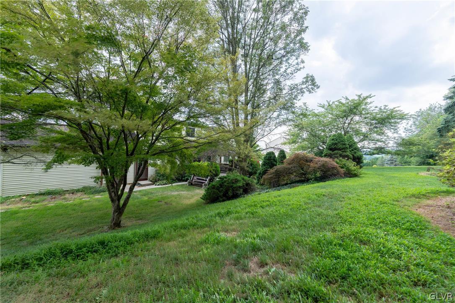
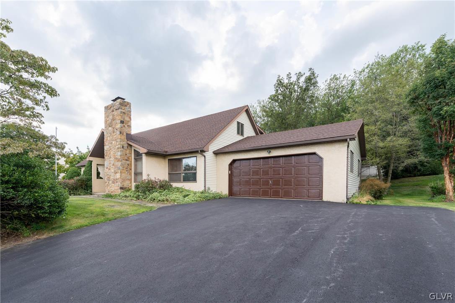
Tucked away in a beautiful neighborhood and situated on almost a half acre lot, this quality built, contemporary style home is ready for its new owners to make their own memories. A two story foyer leads into the vaulted family room, with floor to ceiling-stone surround fireplace. Continue into the dining room that is easily accessible from the spacious eat-in kitchen with center island and pantry. Plenty of cabinets and counterspace will simplify mealtime with plenty of storage and workspace for all your cooking needs. The utility/mud room with double closet is a perfect transition from the garage into the kitchen. The convenient first floor master bedroom with master bath shares the full hall bathroom, having a soaking whirlpool tub. Adjacent from the master suite is an additional living space that could be used as a possible 5th bedroom/office/den or playroom. Upstairs, 3 very spacious bedrooms and another full bath are accessed from the balcony that overlooks the cozy family room. The unfinished basement is ready for your imagination and offers a great space for additional living space. Enjoy the covered patio that overlooks a private backyard with mature trees and plenty of space for outdoor activities with stair access to another flat yard. Parkland SD. Low taxes. Abundant closet space. Located near the Ironton Rail Trail and situated just minutes from the perfect blend of convenience and nearby attractions in a wonderful community. Make this your new home sweet home.

4
beds

2
baths

2,248 Sq.Ft. LIVING AREA

0.46 Acres lot

Lori Bartkus

Lori Bartkus

Features & Amenities

Interior

  • total bedrooms4
  • Total bathrooms2
  • full bathrooms2
  • Laundry room Main Level
  • Flooring Carpet, Ceramic Tile, Vinyl
  • Fireplace Family Room, Wood Burning
  • APPLIANCES Dryer, Dishwasher, Electric Oven, Electric Range, Electric Water Heater, Free-Standing Freezer, Microwave, Refrigerator, Washer
  • other interior Features Dining Area, Separate/Formal Dining Room, Eat-in Kitchen, Home Office, Kitchen Island, Mud Room, Skylights, Utility Room, Vaulted Ceiling(s), Walk-In Closet(s)

Area & Lot

  • Status Sold
  • Date Sold September 11, 2024
  • Living Area2,248 Sq.Ft.
  • Lot Area0.46 Acres
  • MLS® ID742591
  • TypeResidential
  • YEAR BUILT1989
  • Architecture StylesContemporary
  • School DistrictParkland

Exterior

  • STORIES1
  • Garage Space2.0
  • water SourcePublic
  • roofAsphalt, Fiberglass
  • parkingAttached, Driveway, Garage, Off Street, On Street, Garage Door Opener
  • HEAT TYPEForced Air, Heat Pump
  • AIR CONDITIONINGCentral Air, Ceiling Fan(s)
  • sewerSeptic Tank
  • SubstructureBasement
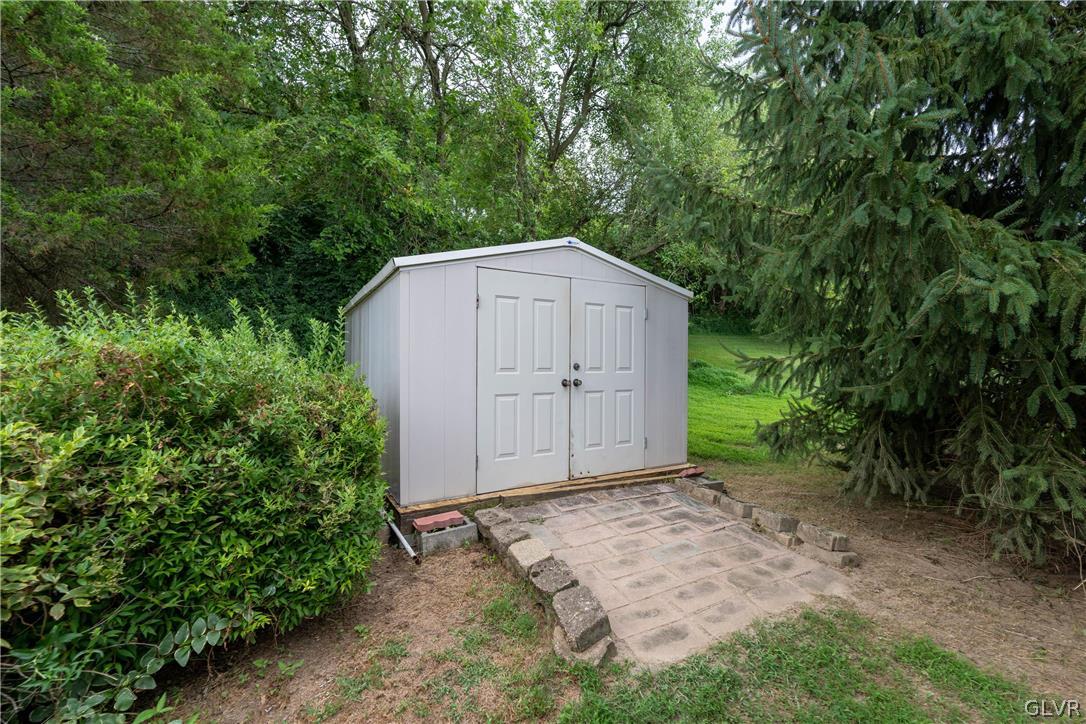
  • other exterior FeaturesDeck, Shed

Financial

  • Sales Price$450,000
  • Real Estate Tax $5,340/yr
  • Zoning SR-SUBURBAN RESIDENTIAL

Work With Lori

Whether assisting first-time buyers, growing families, downsizers, or luxury home sellers, Lori brings experience, creativity, and a results-driven approach to every transaction.

Follow Me on Instagram