Leave a Message

Thank you for your message. We will be in touch with you shortly.

4356 Allegiant Street
SEE ALL PHOTOS
4356 Allegiant Street
Sold

4356 Allegiant Street

4356 Allegiant Street, Upper Saucon Twp, PA 18034

$490,000
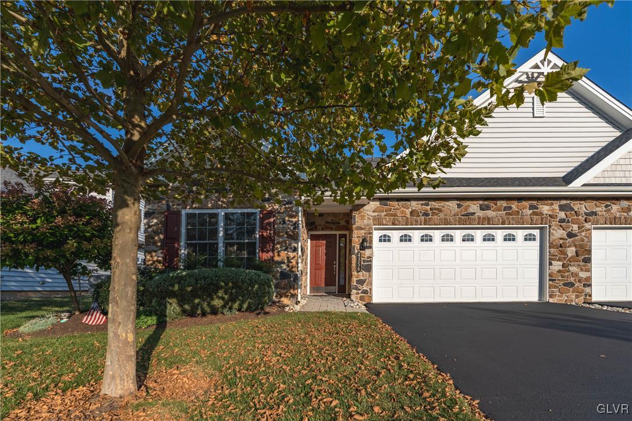
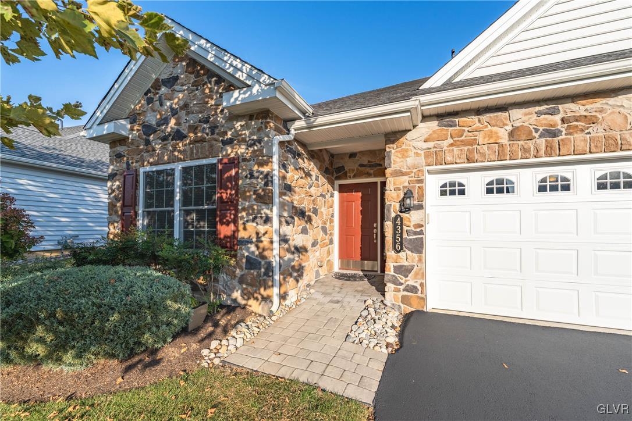
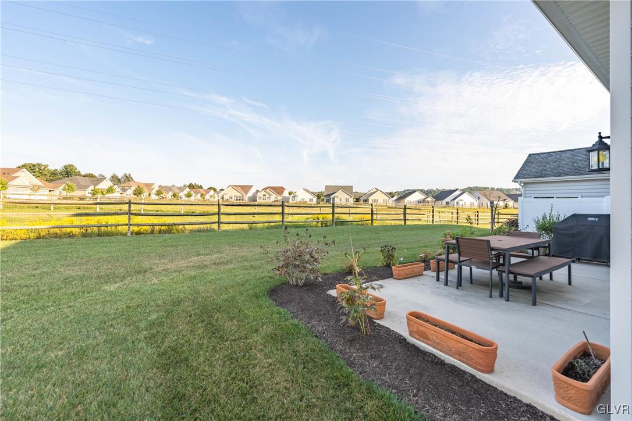
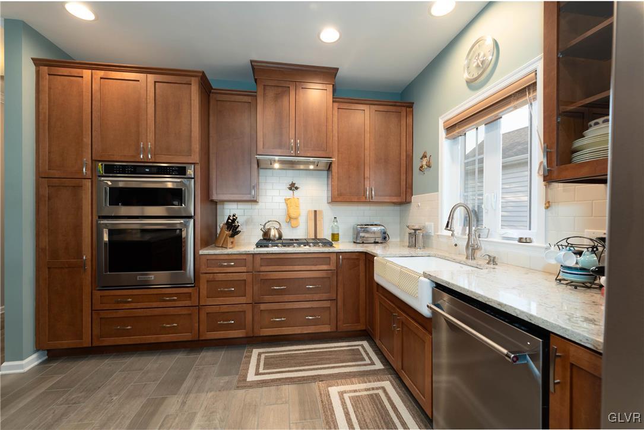
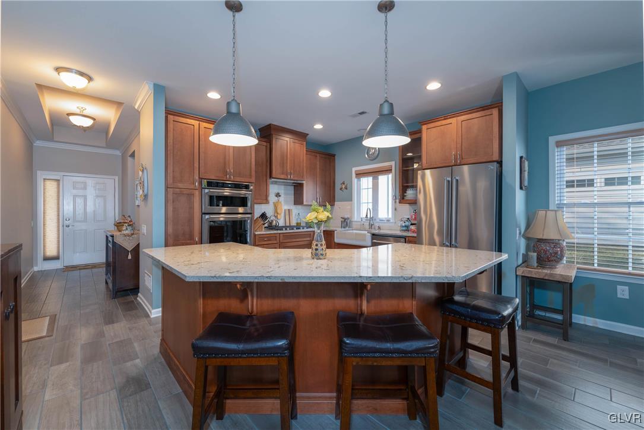
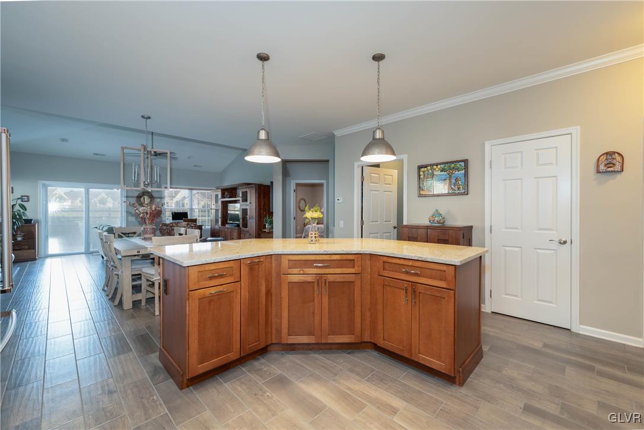
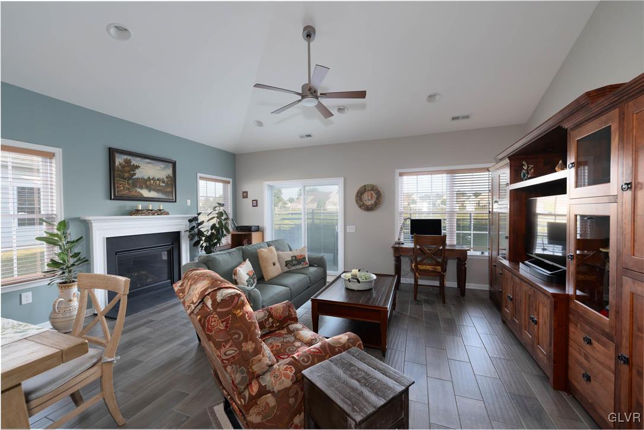
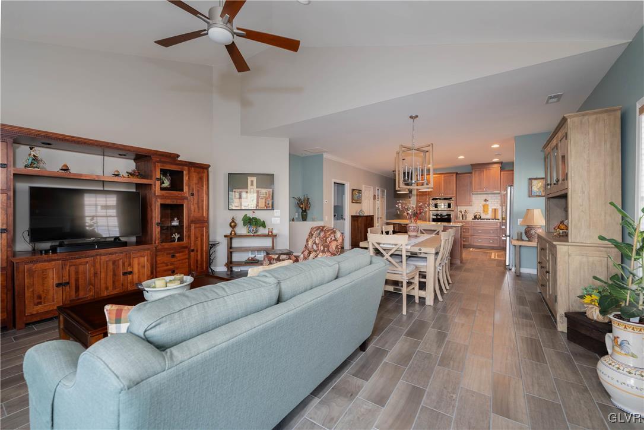
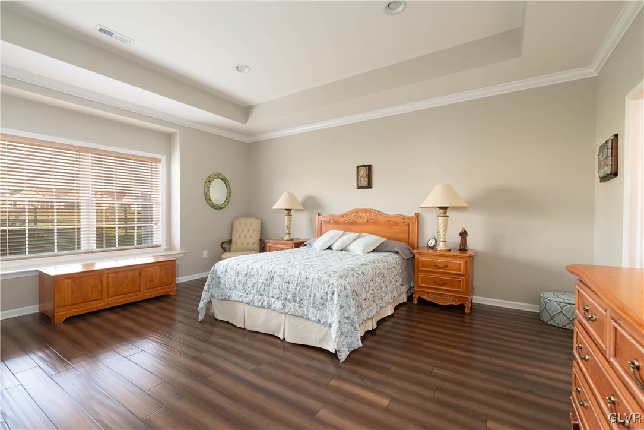
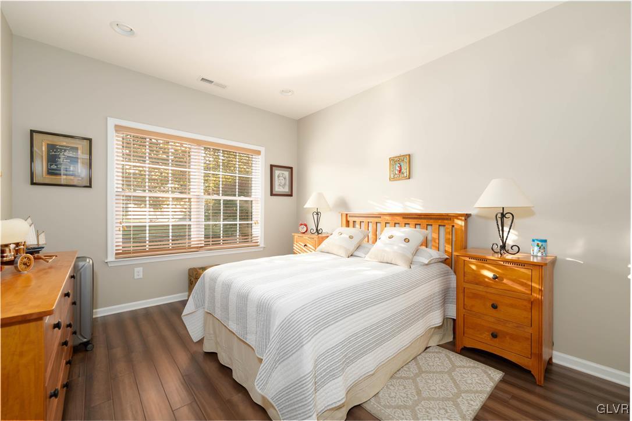
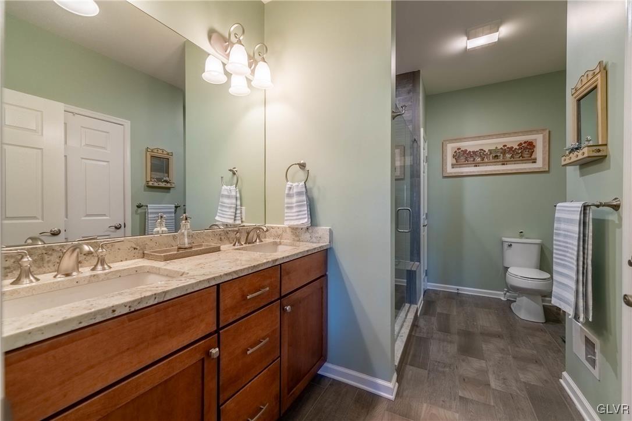
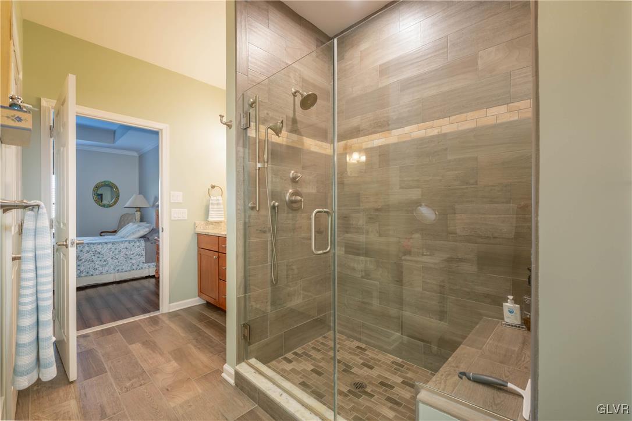
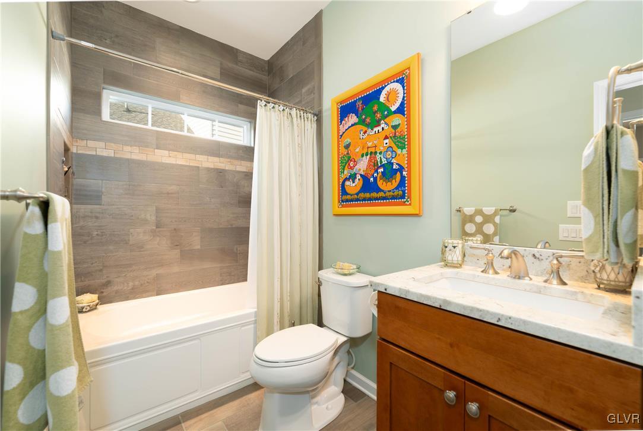
Traditions of America at Saucon Valley, where refined living in an exceptional community offers both convenience and comfort w/ a luxurious lifestyle. Step inside this well-appointed home w/ upgraded features throughout. Ceramic plank flooring sets the stage for a seamless flow from room to room, adding a touch of elegance and durability. The gourmet kitchen boasts quartz countertops, stainless steel appliances. An abundance of cabinetry w/ a centered island allows you to entertain guests while open to the spacious family room w/ a cozy fireplace. The master suite features a luxurious en-suite bath featuring a fully-tiled shower and dual vanities. The walk-in closet is highlighted w/ a storage system complete w/ drawers and shelving to create the ultimate organization. The additional bedroom is generously sized and offers ample closet space plus a convenient full bath. Additional storage is found above the garage plus built-in cabinetry and an EV charging station. Each residence in the community is thoughtfully designed w/ beautifully landscaped grounds, a 7,000+ square foot clubhouse w/ social rooms, fitness rooms, bar area, and kitchen. Outdoors, a swimming pool, pickleball, tennis and bocce courts, and putting green add to this wonderful lifestyle. Location is an advantage w/ access to the shops at the Promenade and I-78 plus many local restaurants and entertainment opportunities. Enjoy this carefree lifestyle allowing you to spend more time doing what you love.

2
beds

2
baths

1,548 Sq.Ft. LIVING AREA

Lori Bartkus

Lori Bartkus

Features & Amenities

Interior

  • total bedrooms2
  • Total bathrooms2
  • full bathrooms2
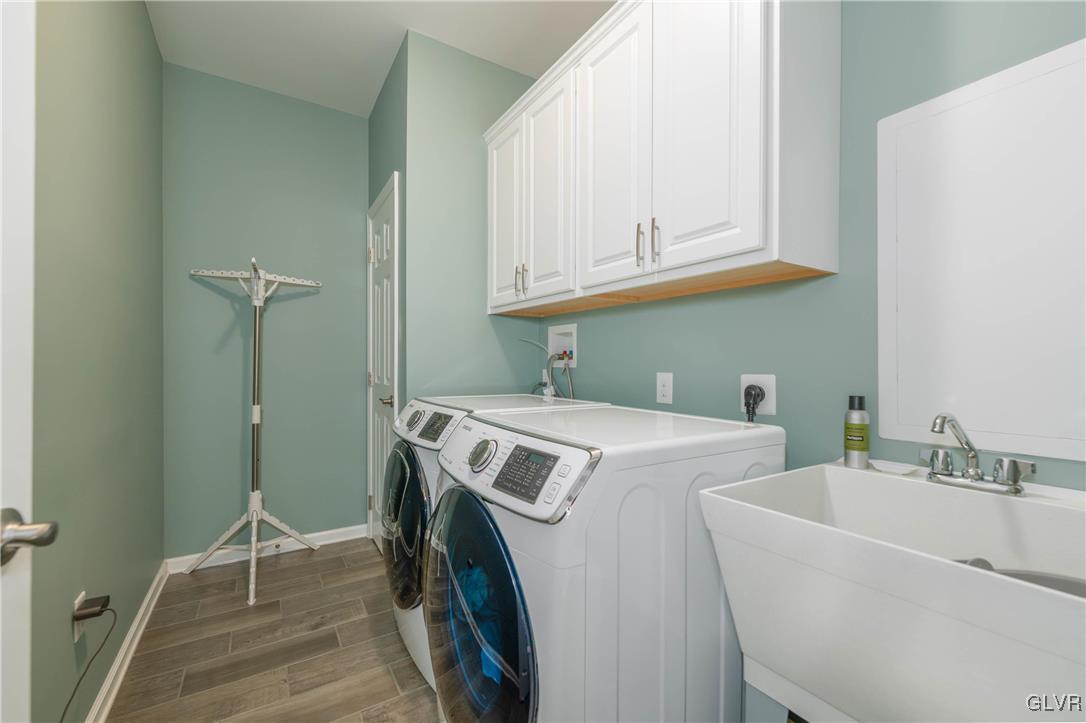
  • Laundry room Main Level
  • Flooring Ceramic Tile, Luxury Vinyl, Luxury Vinyl Plank, Tile
  • Fireplace Family Room
  • APPLIANCES Built-In Oven, Dryer, Dishwasher, Gas Cooktop, Disposal, Gas Water Heater, Microwave, Refrigerator, Water Softener Rented, Washer
  • other interior Features Attic, Dining Area, Separate/Formal Dining Room, Eat-in Kitchen, Kitchen Island, Mud Room, Storage, Utility Room, Walk-In Closet(s)

Area & Lot

  • Status Sold
  • Date Sold October 28, 2024
  • Living Area1,548 Sq.Ft.
  • MLS® ID745353
  • TypeTownhouse
  • YEAR BUILT2017
  • NeighborhoodCenter Valley
  • Architecture StylesColonial
  • School DistrictSouthern Lehigh

Exterior

  • STORIES1
  • Garage Space2.0
  • water SourcePublic
  • roofAsphalt, Fiberglass
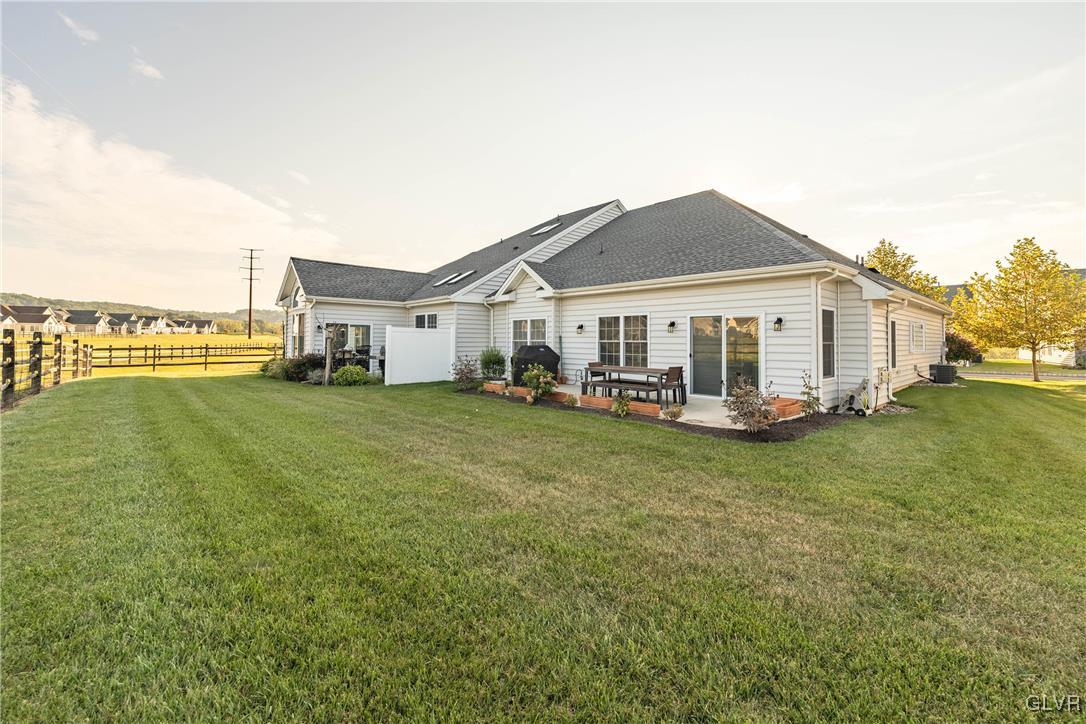
  • lot featuresBacks to Common Grounds
  • parkingAttached, Driveway, Electric Vehicle Charging Station(s), Garage, On Street, Garage Door Opener
  • HEAT TYPEForced Air, Gas
  • AIR CONDITIONINGCentral Air, Ceiling Fan(s)
  • sewerPublic Sewer
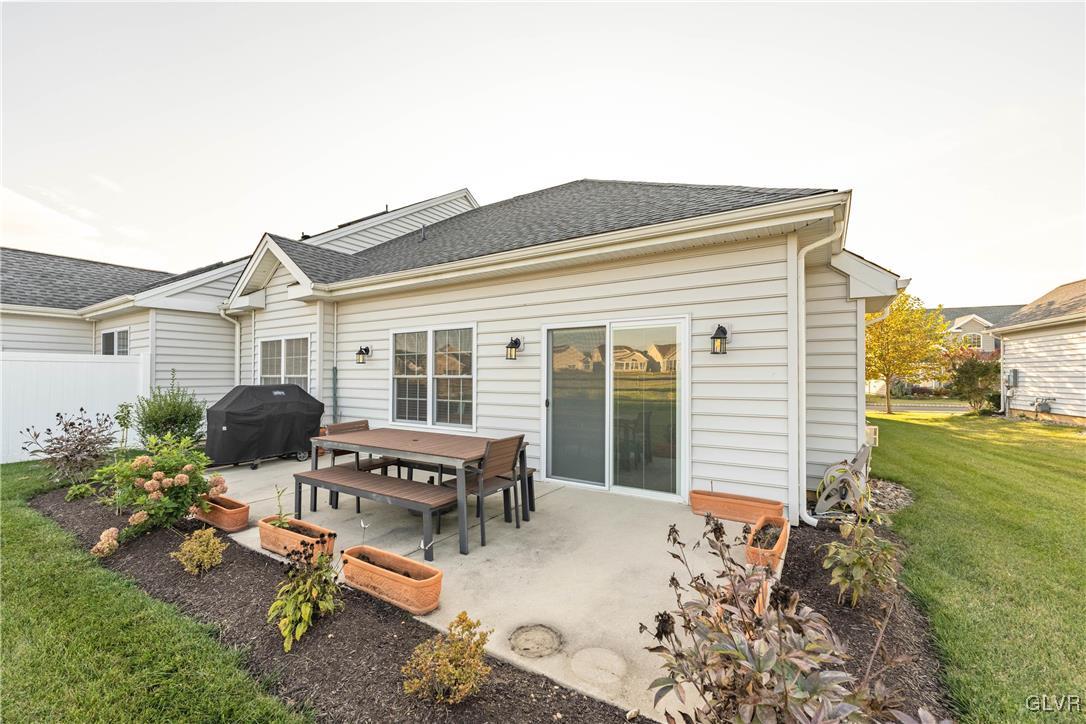
  • other exterior FeaturesPatio

Financial

  • Sales Price$490,000
  • Real Estate Tax $6,316/yr
  • HOA $375
  • Zoning R-2A

Center Valley

Explore

Work With Lori

Whether assisting first-time buyers, growing families, downsizers, or luxury home sellers, Lori brings experience, creativity, and a results-driven approach to every transaction.

Follow Me on Instagram