Leave a Message

Thank you for your message. We will be in touch with you shortly.

5127 Dogwood Trail
5127 Dogwood Trail
5127 Dogwood Trail
5127 Dogwood Trail
5127 Dogwood Trail
5127 Dogwood Trail
5127 Dogwood Trail
5127 Dogwood Trail
5127 Dogwood Trail
5127 Dogwood Trail
5127 Dogwood Trail
5127 Dogwood Trail
5127 Dogwood Trail
5127 Dogwood Trail
5127 Dogwood Trail
5127 Dogwood Trail
5127 Dogwood Trail
5127 Dogwood Trail
5127 Dogwood Trail
5127 Dogwood Trail
5127 Dogwood Trail
5127 Dogwood Trail
5127 Dogwood Trail
5127 Dogwood Trail
5127 Dogwood Trail
5127 Dogwood Trail
5127 Dogwood Trail
5127 Dogwood Trail
5127 Dogwood Trail
5127 Dogwood Trail
SEE ALL PHOTOS
5127 Dogwood Trail
5127 Dogwood Trail
5127 Dogwood Trail
5127 Dogwood Trail
5127 Dogwood Trail
5127 Dogwood Trail
5127 Dogwood Trail
5127 Dogwood Trail
5127 Dogwood Trail
5127 Dogwood Trail
5127 Dogwood Trail
5127 Dogwood Trail
5127 Dogwood Trail
5127 Dogwood Trail
5127 Dogwood Trail
5127 Dogwood Trail
5127 Dogwood Trail
5127 Dogwood Trail
5127 Dogwood Trail
5127 Dogwood Trail
5127 Dogwood Trail
5127 Dogwood Trail
5127 Dogwood Trail
5127 Dogwood Trail
5127 Dogwood Trail
5127 Dogwood Trail
5127 Dogwood Trail
5127 Dogwood Trail
5127 Dogwood Trail
5127 Dogwood Trail
Sold

5127 Dogwood Trail

5127 Dogwood Trail, Upper Macungie Twp, PA 18104

$405,000
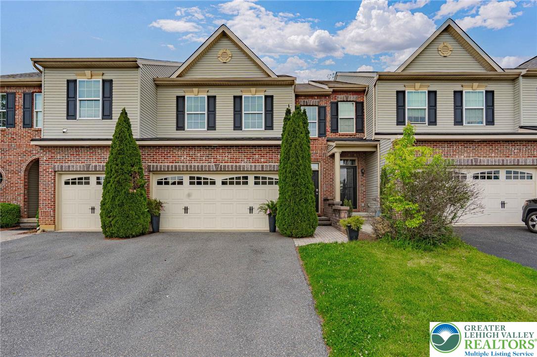
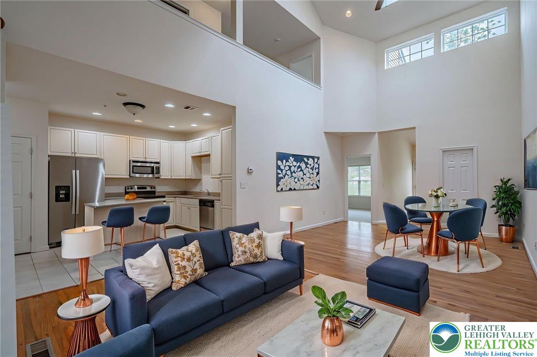
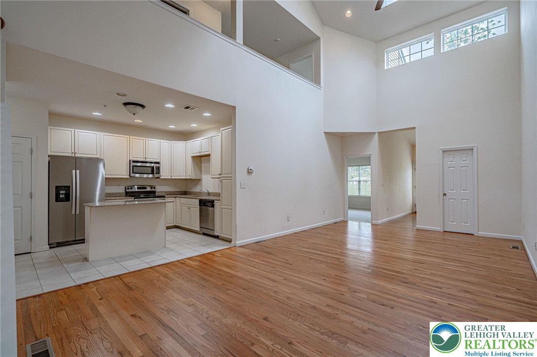
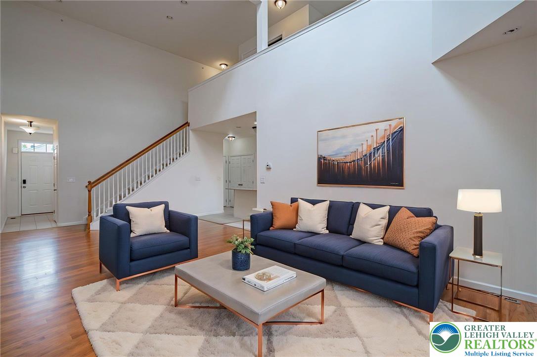
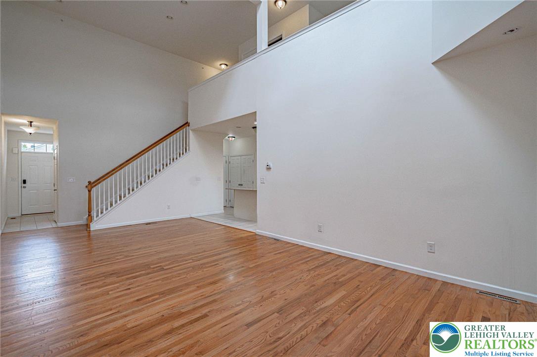
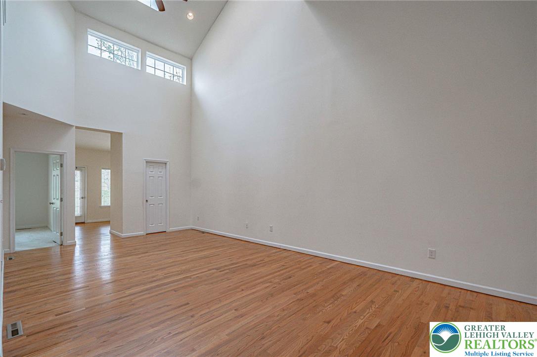
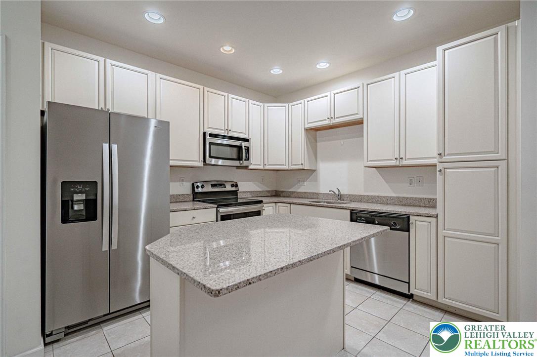
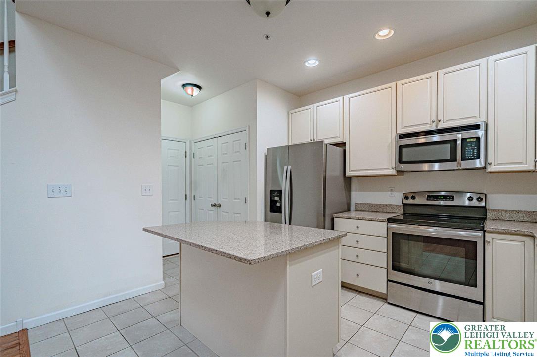
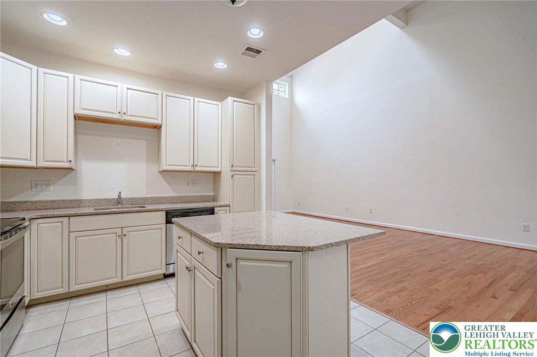
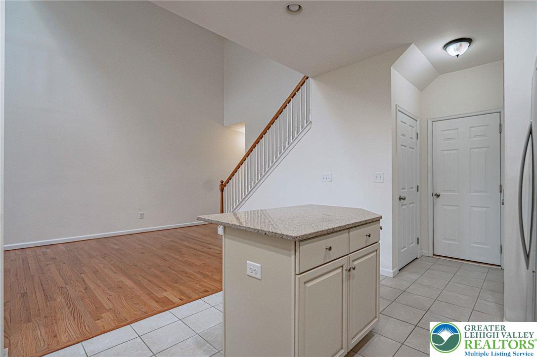
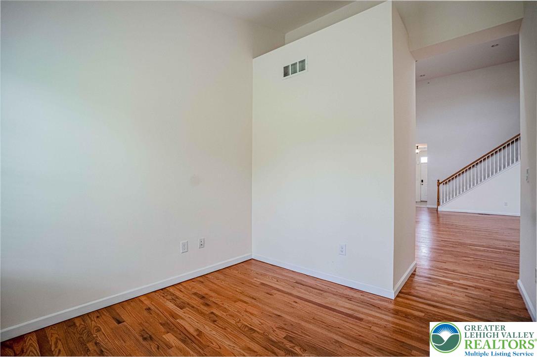
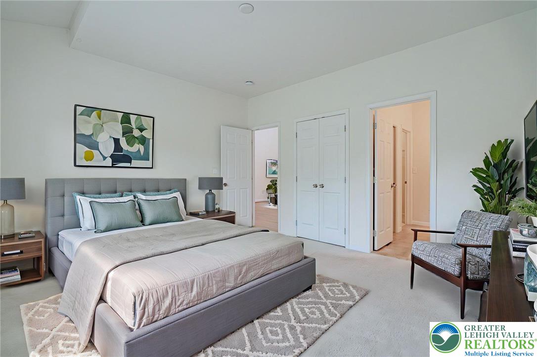
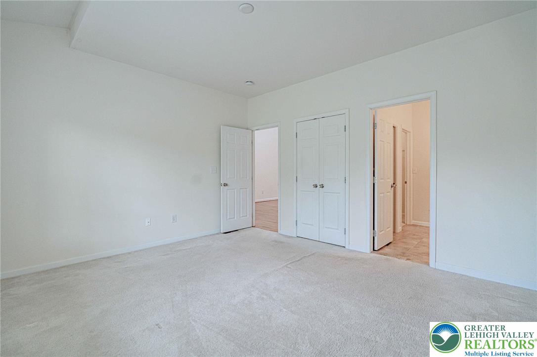
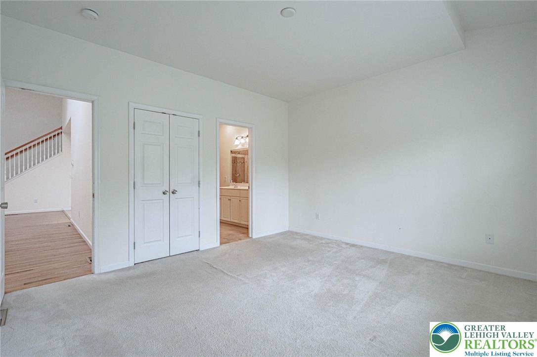
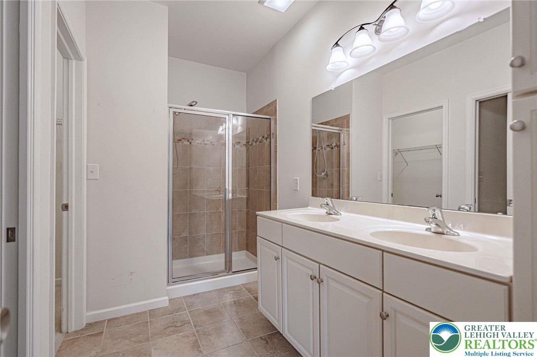
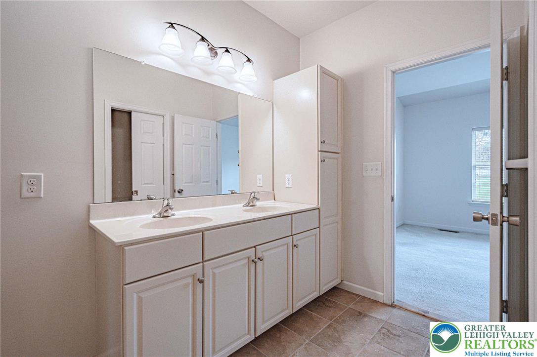
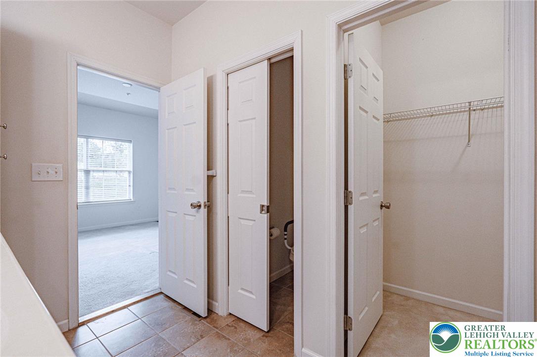
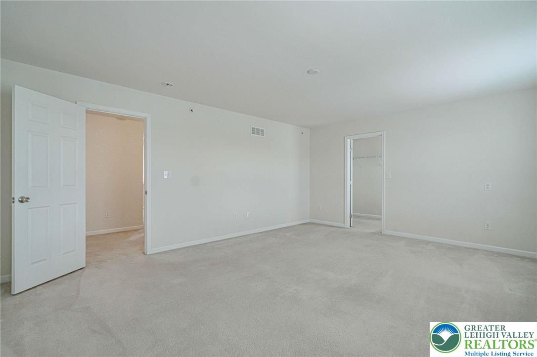
Situated in Laurel Fields, 5127 Dogwood Trail offers thoughtfully designed living spaces within one of the area's most desirable neighborhoods. From the moment you enter, soaring ceilings, a grand staircase, and expansive windows create a bright, airy atmosphere filled with natural light, enhancing the home's warm and inviting feel. The well-designed floor plan having over 2000 sq ft. is highlighted by a sought-after first-floor primary suite, providing the ease and convenience of main-level living while offering a peaceful private retreat. Seamlessly connected to the surrounding living areas, the kitchen showcases beautiful ivory colored cabinetry, granite countertops, and a center island that serves as both a functional workspace and natural gathering area for everyday living and entertaining alike.
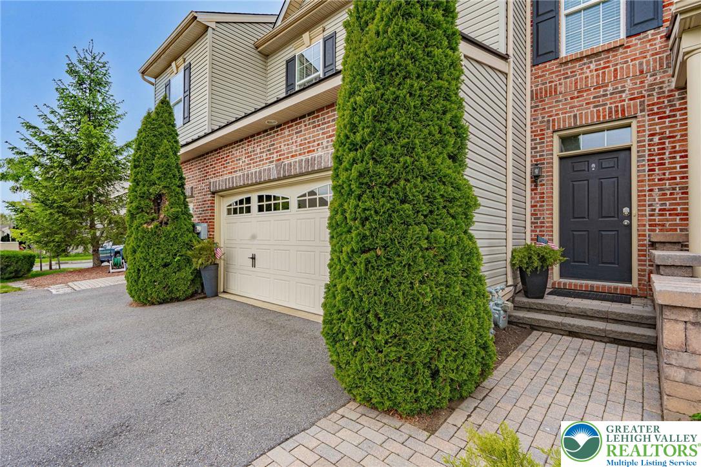
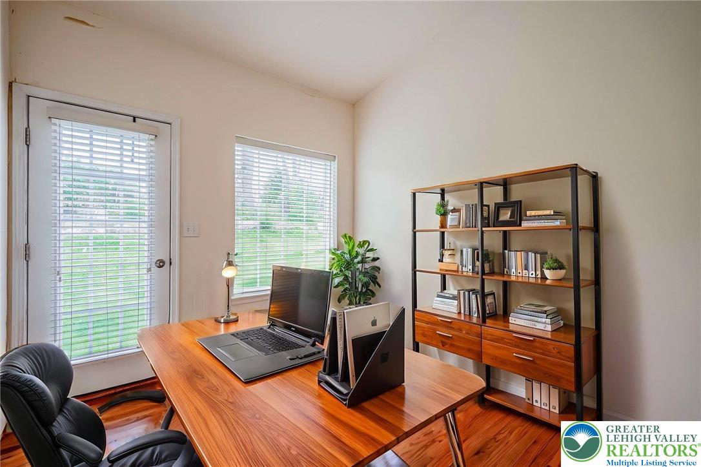
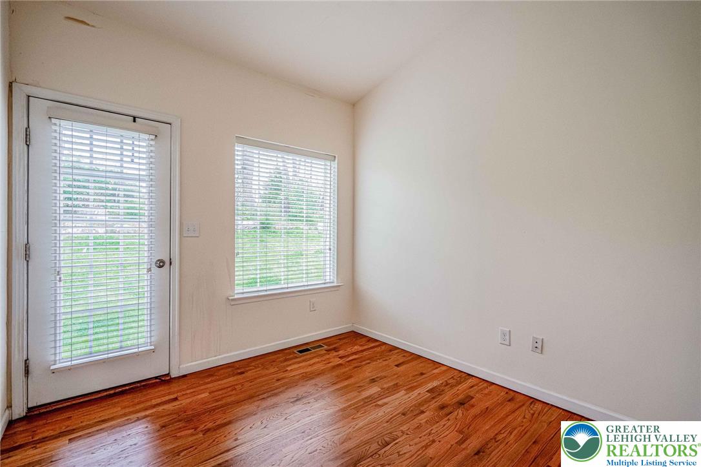
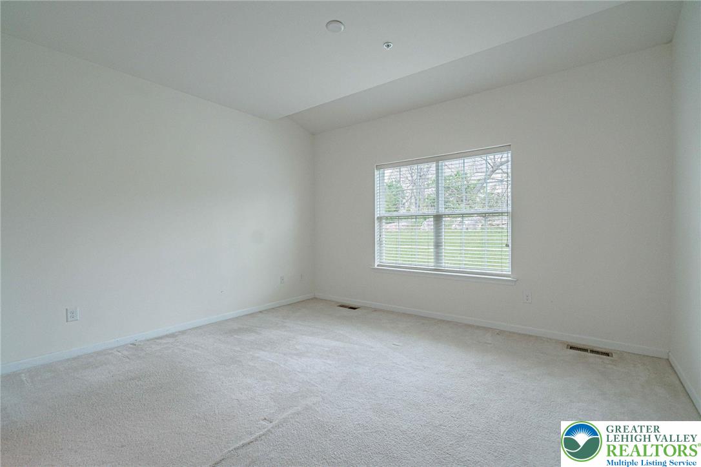
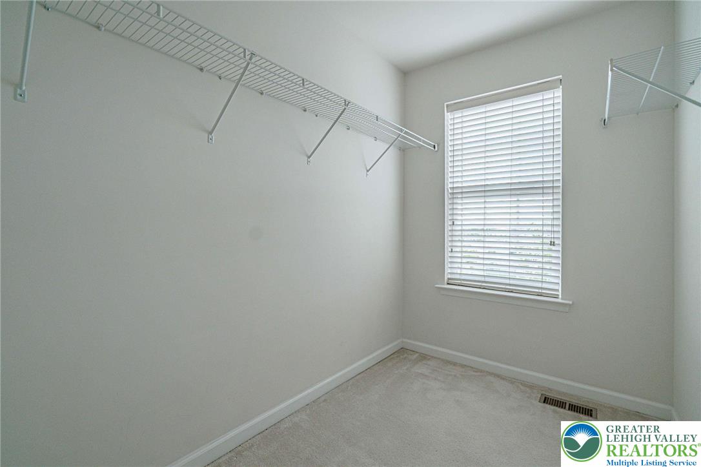
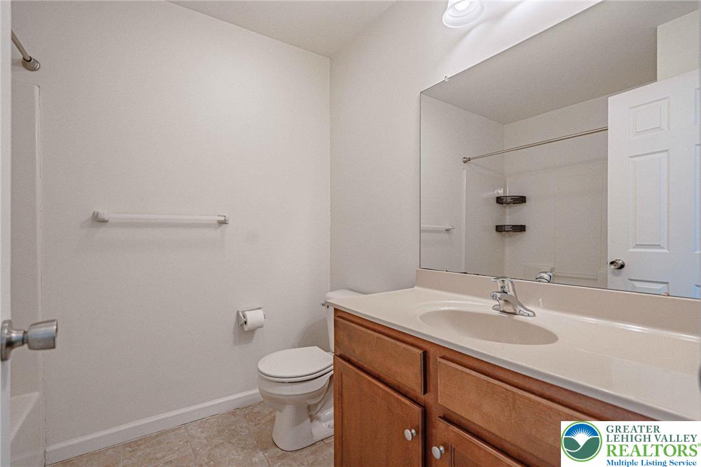
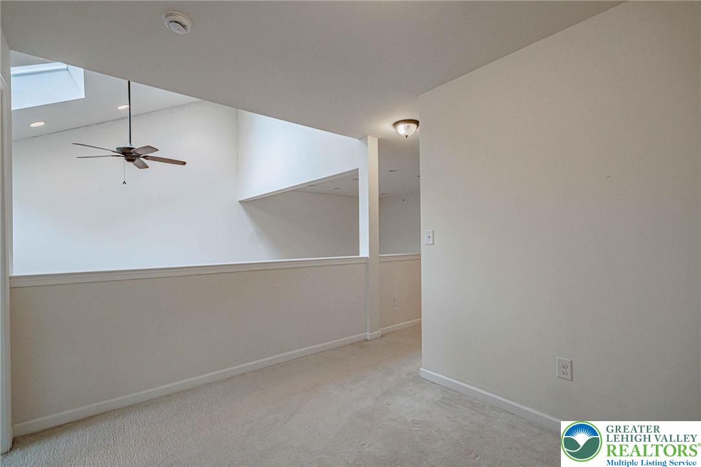
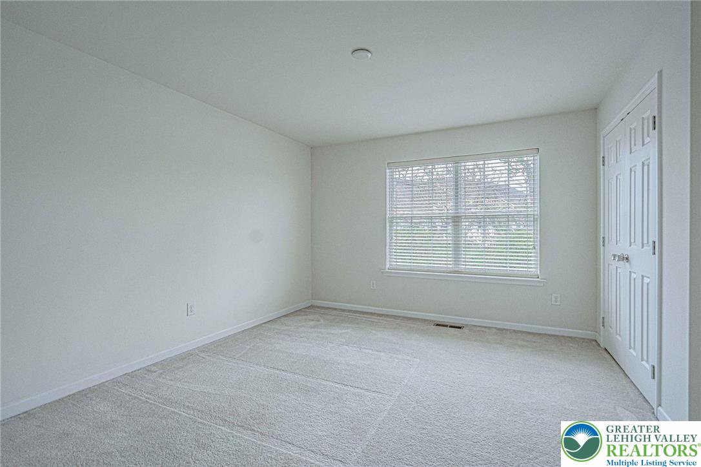
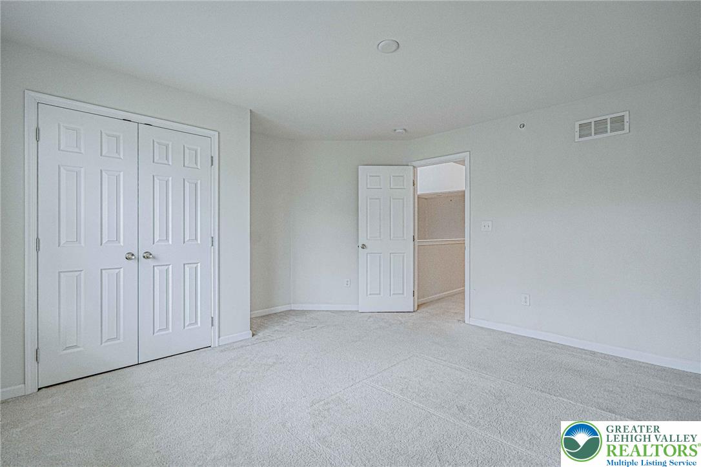
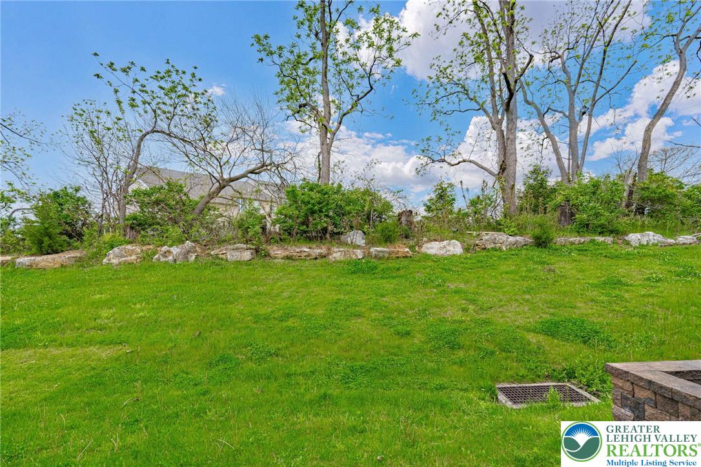
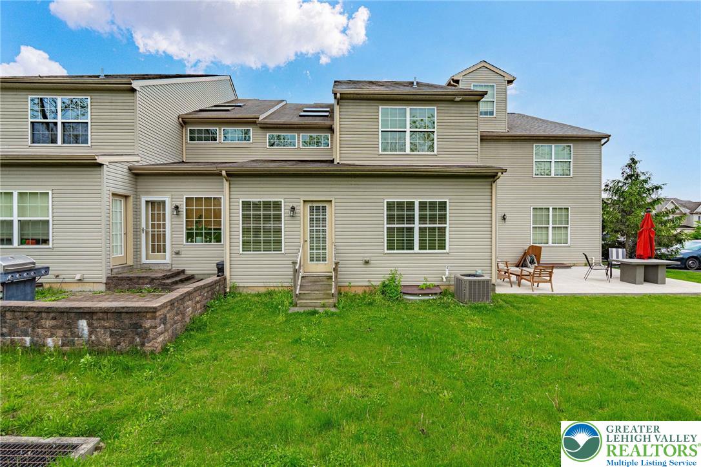
Generous living and entertaining spaces flow effortlessly throughout the home, creating an ideal setting for hosting guests or enjoying quiet evenings at home. An additional office space with its own private entrance offers exceptional versatility--perfect for a home-based business, professional workspace, studio, or private guest suite. Upstairs, two spacious bedrooms provide comfort and privacy, including one featuring a large walk-in closet. A versatile loft area creates the perfect additional workspace, reading nook, or flex space, while a full bath completes the second level. Two car garage with plenty of off street parking including a parking lot for additional space. Ideally situated in a highly centralized location, the home offers exceptional convenience for commuters and everyday living alike, with easy access to the PA Turnpike, major routes, shopping, dining and nearby amenities. Enjoy a low maintenance lifestyle in a wonderful community in Parkland School District.

3
beds

3
baths

2,004 Sq.Ft. LIVING AREA

2,625 Sq.Ft. lot

Lori Bartkus

Lori Bartkus

Features & Amenities

Interior

  • total bedrooms3
  • Total bathrooms3
  • full bathrooms2
  • half bathroom1
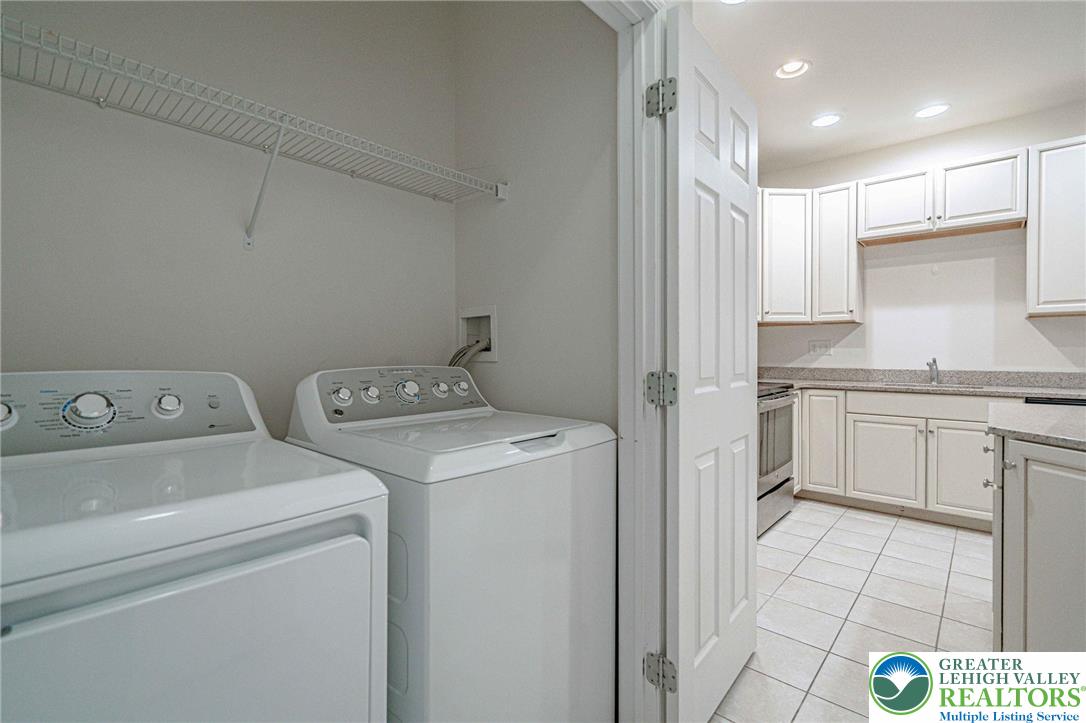
  • Laundry room Main Level
  • Flooring Carpet, Ceramic Tile, Hardwood
  • APPLIANCES Dryer, Dishwasher, Electric Oven, Electric Range, Electric Water Heater, Disposal, Microwave, Refrigerator, Water Softener Owned, Washer
  • other interior Features Dining Area, Separate/Formal Dining Room, Eat-in Kitchen, Kitchen Island, Loft, Family Room Main Level, Vaulted Ceiling(s), Walk-In Closet(s)

Area & Lot

  • Status Sold
  • Date Sold June 23, 2026
  • Living Area2,004 Sq.Ft.
  • Lot Area2,625 Sq.Ft.
  • MLS® ID776277
  • TypeTownhouse
  • YEAR BUILT2014
  • NeighborhoodAllentown
  • Architecture StylesColonial
  • High SchoolParkland
  • School DistrictParkland

Exterior

  • STORIES2
  • Garage Space2.0
  • water SourcePublic
  • roofAsphalt, Fiberglass
  • parkingBuilt In, Driveway, Garage, Off Street, Parking Lot, On Street
  • HEAT TYPEForced Air, Gas
  • AIR CONDITIONINGCentral Air, Ceiling Fan(s)
  • sewerPublic Sewer
  • SubstructureBasement

Financial

  • Sales Price$405,000
  • Real Estate Tax $4,917/yr
  • HOA $40
  • Zoning R5
5127 Dogwood Trail
5127 Dogwood Trail

5127 Dogwood Trail offers thoughtfully designed living spaces within one of the area's most desirable neighborhoods.

– Lori Bartkus
5127 Dogwood Trail

Allentown

Explore

Work With Lori

Whether assisting first-time buyers, growing families, downsizers, or luxury home sellers, Lori brings experience, creativity, and a results-driven approach to every transaction.

Follow Me on Instagram