Leave a Message

Thank you for your message. We will be in touch with you shortly.

5155 Dogwood Trail
5155 Dogwood Trail
5155 Dogwood Trail
5155 Dogwood Trail
5155 Dogwood Trail
5155 Dogwood Trail
5155 Dogwood Trail
5155 Dogwood Trail
5155 Dogwood Trail
5155 Dogwood Trail
5155 Dogwood Trail
5155 Dogwood Trail
5155 Dogwood Trail
5155 Dogwood Trail
5155 Dogwood Trail
5155 Dogwood Trail
5155 Dogwood Trail
5155 Dogwood Trail
5155 Dogwood Trail
5155 Dogwood Trail
5155 Dogwood Trail
5155 Dogwood Trail
5155 Dogwood Trail
5155 Dogwood Trail
5155 Dogwood Trail
5155 Dogwood Trail
5155 Dogwood Trail
SEE ALL PHOTOS
5155 Dogwood Trail
5155 Dogwood Trail
5155 Dogwood Trail
5155 Dogwood Trail
5155 Dogwood Trail
5155 Dogwood Trail
5155 Dogwood Trail
5155 Dogwood Trail
5155 Dogwood Trail
5155 Dogwood Trail
5155 Dogwood Trail
5155 Dogwood Trail
5155 Dogwood Trail
5155 Dogwood Trail
5155 Dogwood Trail
5155 Dogwood Trail
5155 Dogwood Trail
5155 Dogwood Trail
5155 Dogwood Trail
5155 Dogwood Trail
5155 Dogwood Trail
5155 Dogwood Trail
5155 Dogwood Trail
5155 Dogwood Trail
5155 Dogwood Trail
5155 Dogwood Trail
5155 Dogwood Trail
Sold

5155 Dogwood Trail

5155 Dogwood Trail, Upper Macungie Twp, PA 18104

$388,000
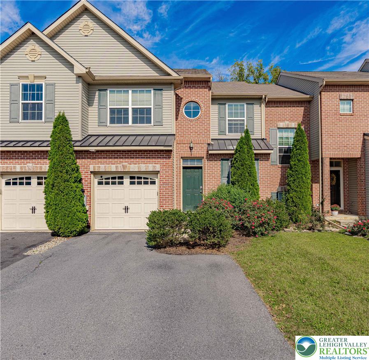
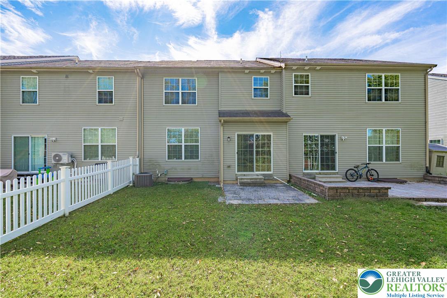
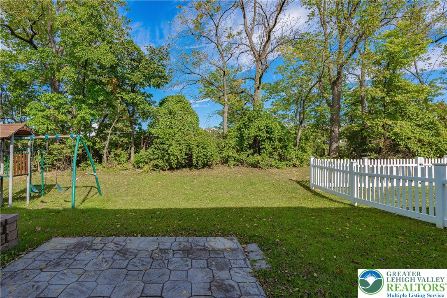
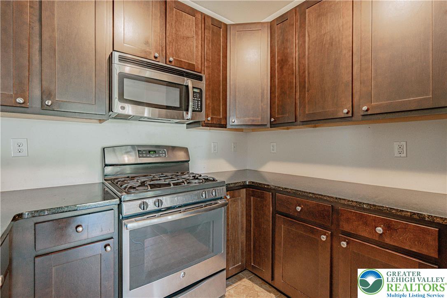
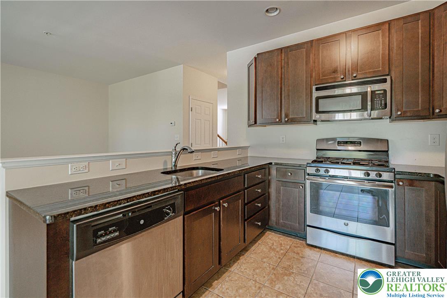
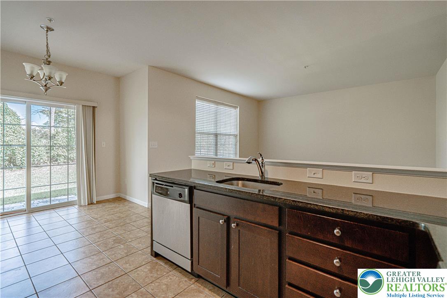
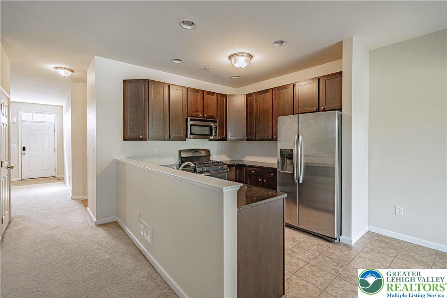
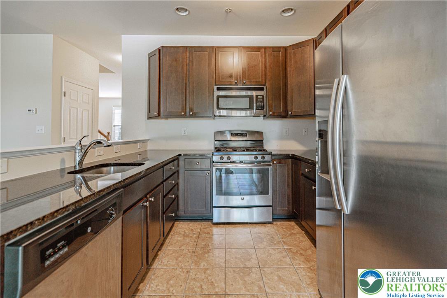
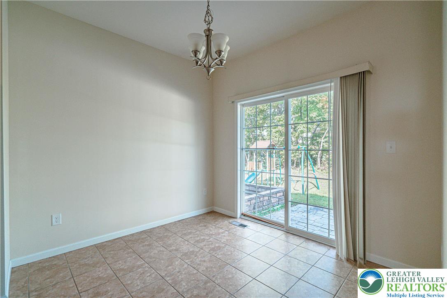
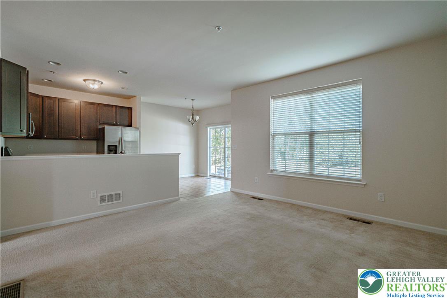
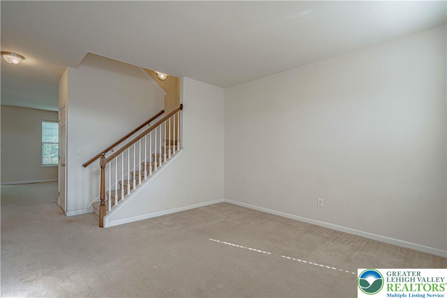
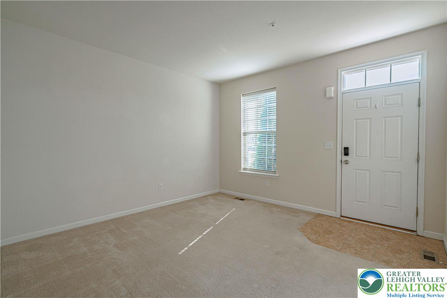
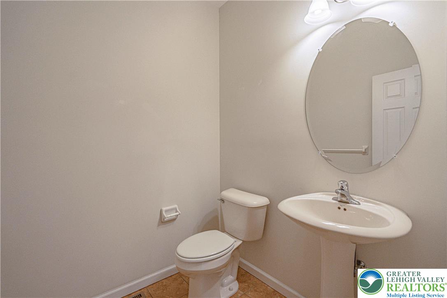
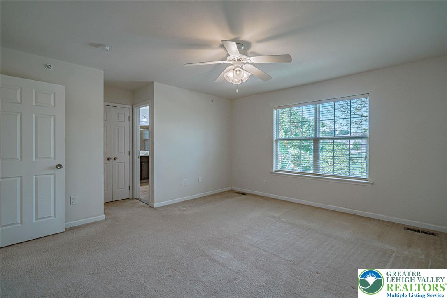
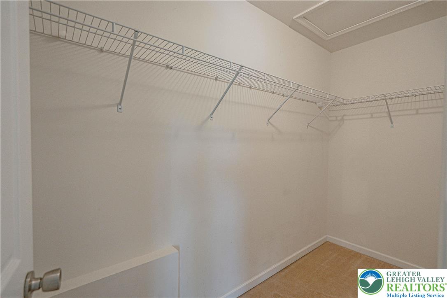
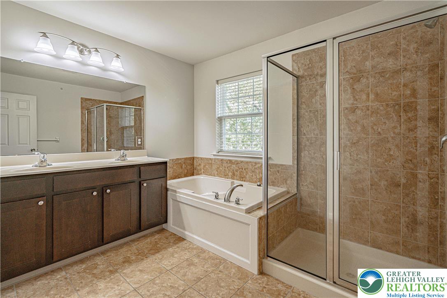
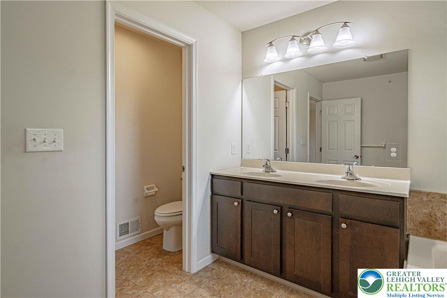
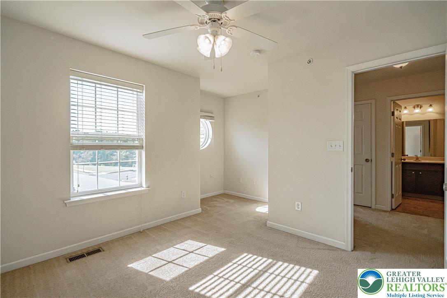
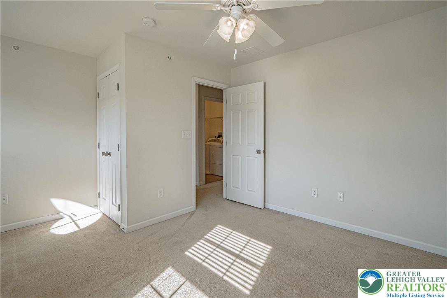
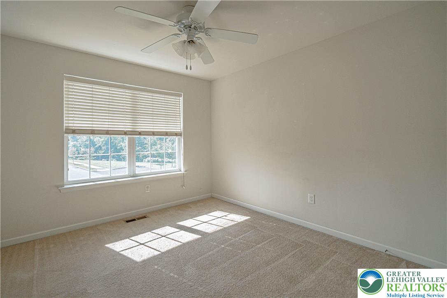
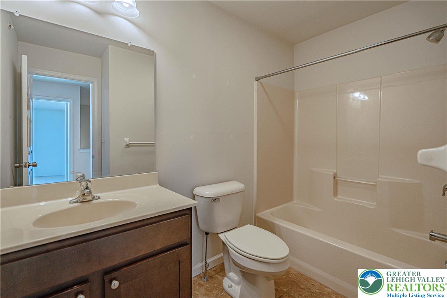
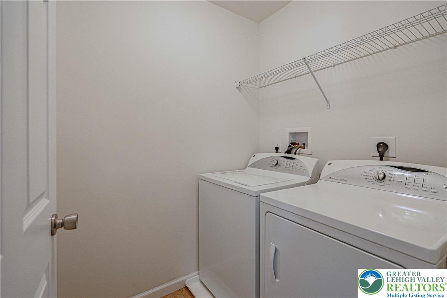
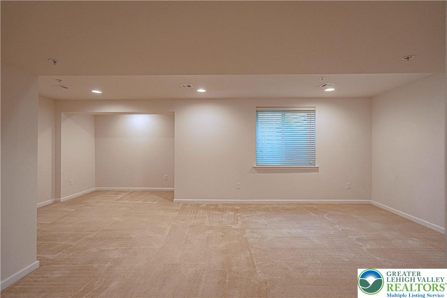
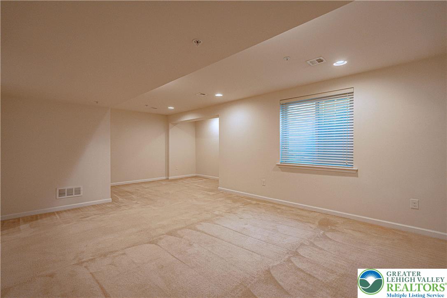
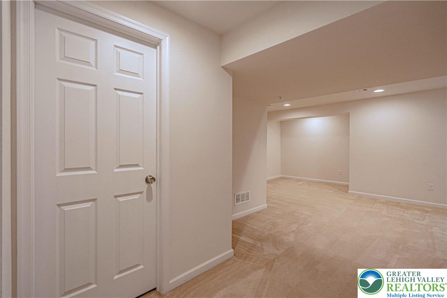
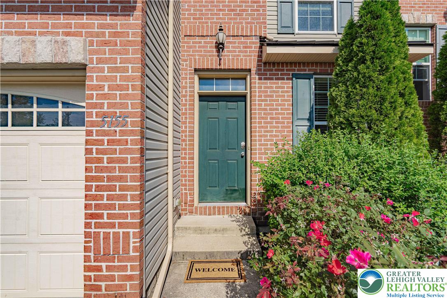
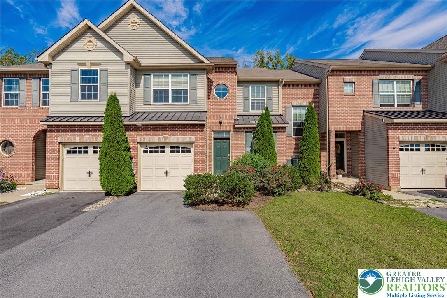
This Parkland school district townhome is perfect for buyers who are looking for a move-in ready property with a comfortable layout, including a finished basement. Located in a desirable neighborhood, this residence combines convenience with contemporary style and a prime location, less than a mile from the PA Turnpike entrance for an easy commute. Enter the home into a formal living room with open staircase that leads to the kitchen, family room and dining area providing an open concept. Kitchen features include granite countertops, sleek cabinetry and stainless appliances. Patio doors open to the stamped concrete patio with a private view. A half bath completes the first floor. Upstairs, the primary bedroom suite with walk-in closet includes a tiled bath and walk-in shower with private water closet. Two additional bedrooms, hall bath and laundry room round out the second floor. A finished basement adds additional living space plus plenty of space for storage and finishes off the lower level. A great home to create lasting memories in a place you'll love to call home!

3
beds

3
baths

1,973 Sq.Ft. LIVING AREA

2,656 Sq.Ft. lot

Lori Bartkus

Lori Bartkus

Features & Amenities

Interior

  • total bedrooms3
  • Total bathrooms3
  • full bathrooms2
  • half bathroom1
  • Laundry room Upper Level
  • Flooring Carpet, Ceramic Tile
  • APPLIANCES Dryer, Dishwasher, Electric Water Heater, Disposal, Gas Oven, Gas Range, Microwave, Refrigerator, Water Softener Owned, Washer
  • other interior Features Dining Area, Mud Room, Family Room Main Level, Utility Room, Walk-In Closet(s)

Area & Lot

  • Status Sold
  • Date Sold November 13, 2025
  • Living Area1,973 Sq.Ft.
  • Lot Area2,656 Sq.Ft.
  • MLS® ID763152
  • TypeTownhouse
  • YEAR BUILT2015
  • NeighborhoodAllentown
  • Architecture StylesColonial
  • School DistrictParkland

Exterior

  • STORIES2
  • Garage Space1.0
  • water SourcePublic
  • roofAsphalt, Fiberglass
  • parkingBuilt In, Garage, Off Street, Parking Lot, On Street
  • HEAT TYPEForced Air, Gas
  • AIR CONDITIONINGCentral Air, Ceiling Fan(s)
  • sewerPublic Sewer
  • SubstructureBasement
  • other exterior FeaturesPatio

Financial

  • Sales Price$388,000
  • Real Estate Tax $4,375/yr
  • HOA $480
  • Zoning R5

Allentown

Explore

Work With Lori

Whether assisting first-time buyers, growing families, downsizers, or luxury home sellers, Lori brings experience, creativity, and a results-driven approach to every transaction.

Follow Me on Instagram