Leave a Message

Thank you for your message. We will be in touch with you shortly.

540 Laurel Ridge Road
SEE ALL PHOTOS
540 Laurel Ridge Road
Sold

540 Laurel Ridge Road

540 Laurel Ridge Road, Other PA Counties, PA 17569

$525,000
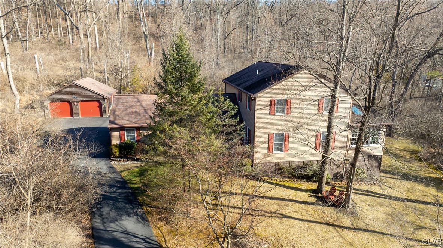
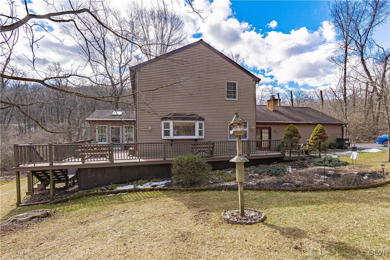
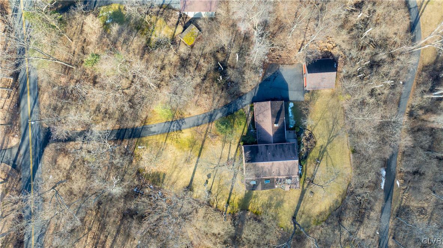
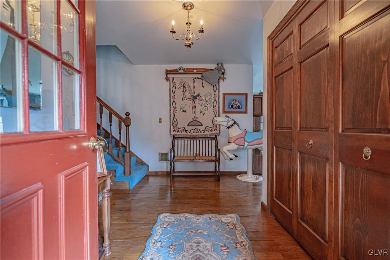
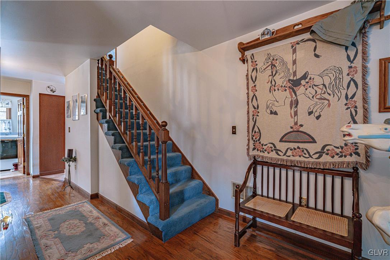
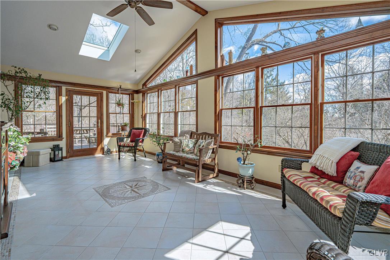
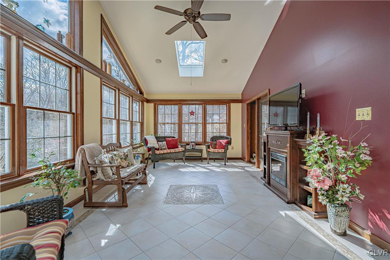
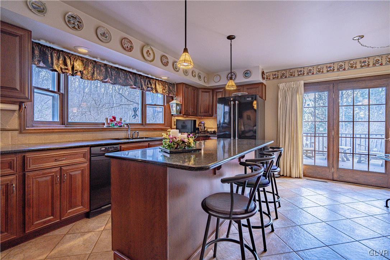
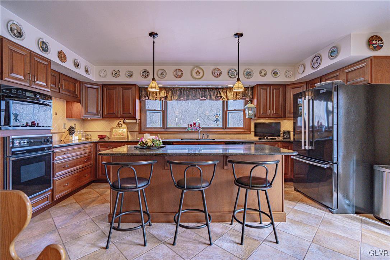
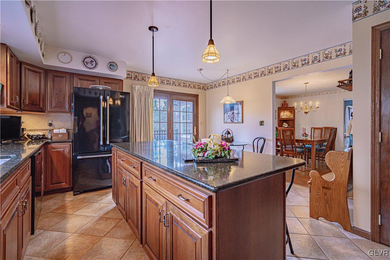
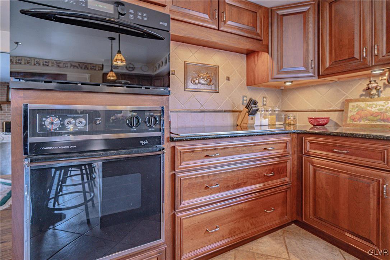
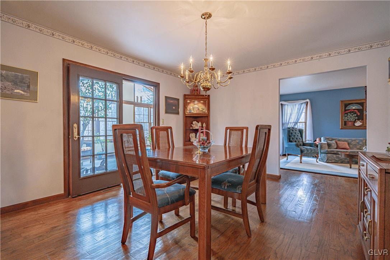
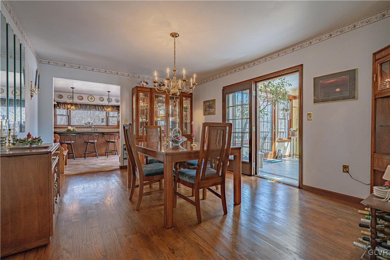
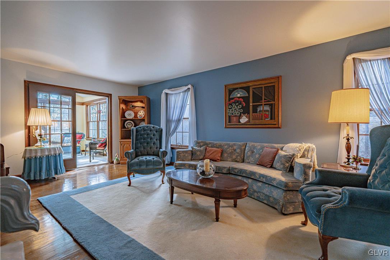
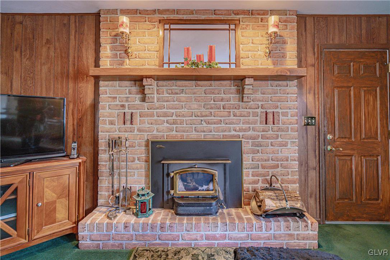
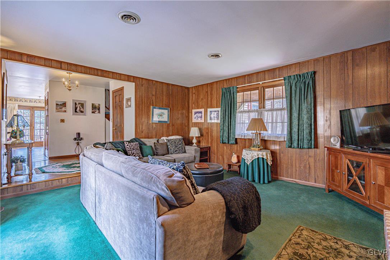
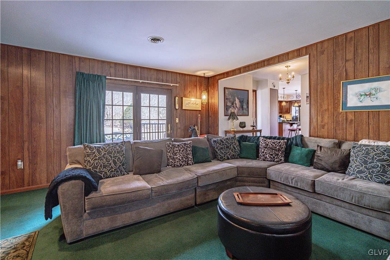
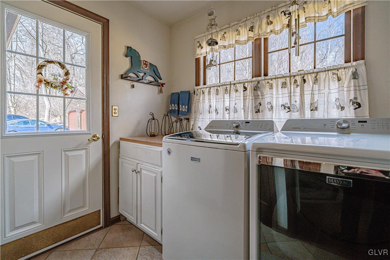
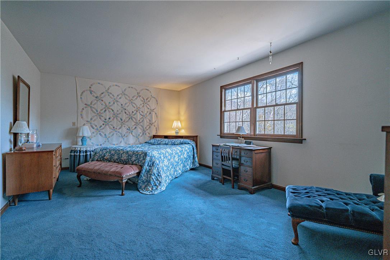
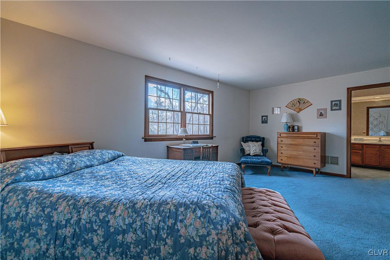
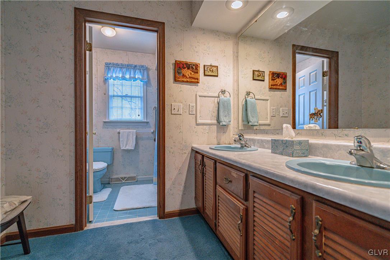
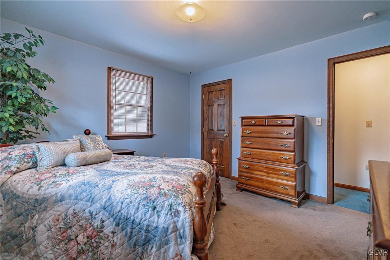
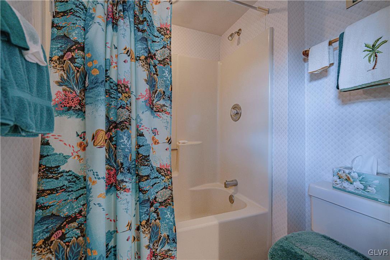
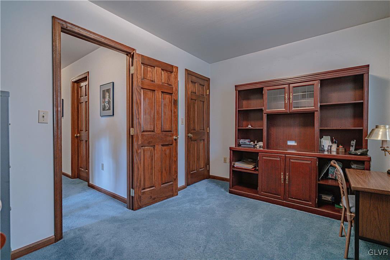
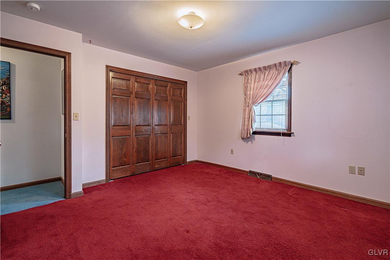
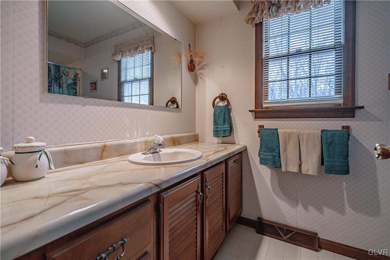
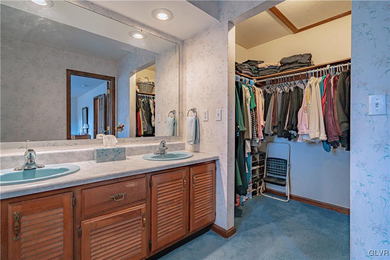
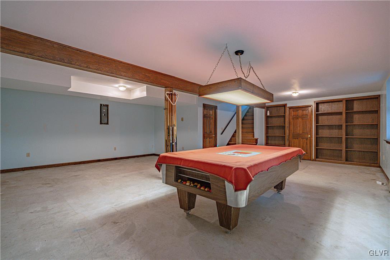
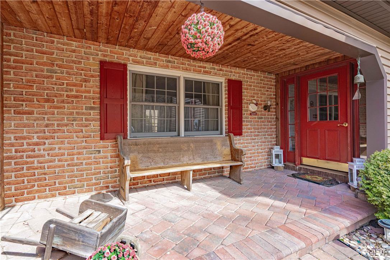
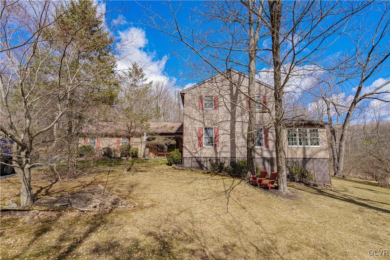
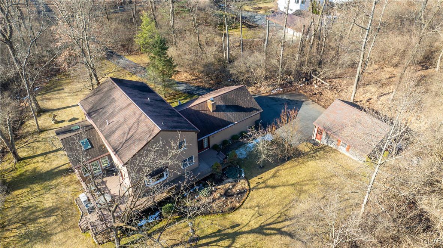
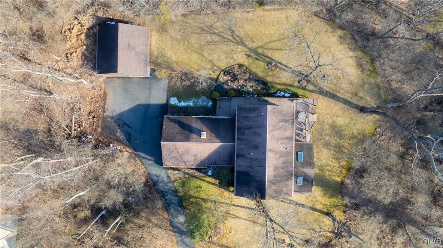
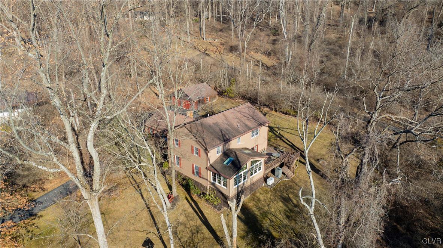
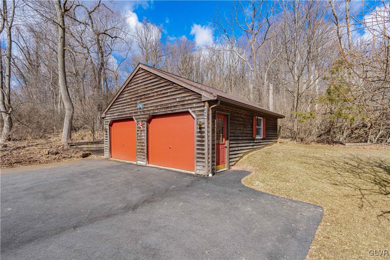
Situated on over an acre of land, this four bedroom 2 1/2 bath home has so much to offer. Entering the sizeable foyer, you're welcomed into this lovingly cared for home. Next, the formal living room w/ hardwood floors also carries through into the formal dining rm. Continuing into the updated kitchen featuring quartz countertops, ceramic backsplash, cherry cabinetry & large center island, perfect for meal prep. French doors lead out to the composite deck from the kitchen for gatherings & barbecues. Adjacent to the formal living & dining rm is the serene sunroom. Picturesque windows surround this sundrenched rm with ceramic tile & French doors plus access to the deck. Step down into the cozy family room w/ brick surround, wood-burning fireplace as the heart of the room. Access the back porch from the French doors while bringing in sunlight. A laundry rm & half a bath complete this main level. Upstairs, you'll find a very spacious master bedrm that leads to the master bath w/ walk-in closet. Three additional bedrooms & a hall bath, plus a bonus storage closet complete the second floor. A partially finished basement w/ built-in shelving provides an added living space while there is plenty of storage area included in the basement. A two car garage is attached to the home while a two car detached garage is ideal for extra parking. The backyard has lots of room for baseball games and picnics. There is so much to love in this spacious home that is ready for its new owners to enjoy!

4
beds

3
baths

3,219 Sq.Ft. LIVING AREA

1.1 Acres lot

Lori Bartkus

Lori Bartkus

Features & Amenities

Interior

  • total bedrooms4
  • Total bathrooms3
  • full bathrooms2
  • half bathroom1
  • Laundry room Main Level
  • Flooring Carpet, Ceramic Tile, Hardwood
  • Fireplace Family Room
  • APPLIANCES Dryer, Dishwasher, Electric Cooktop, Electric Oven, Electric Range, Electric Water Heater, Microwave, Refrigerator, Trash Compactor, Washer
  • other interior Features Dining Area, Separate/Formal Dining Room, Entrance Foyer, Eat-in Kitchen, Kitchen Island, Mud Room, Family Room Main Level, Skylights, Utility Room, Vaulted Ceiling(s), Walk-In Closet(s)

Area & Lot

  • Status Sold
  • Date Sold April 28, 2025
  • Living Area3,219 Sq.Ft.
  • Lot Area1.1 Acres
  • MLS® ID753455
  • TypeResidential
  • YEAR BUILT1986
  • Architecture StylesColonial
  • High SchoolCocalico Senior High
  • School DistrictNot Applicable

Exterior

  • Garage Space4.0
  • water SourceWell
  • roofAsphalt, Fiberglass
  • parkingAttached, Driveway, Detached, Garage, Off Street
  • HEAT TYPEElectric, Heat Pump
  • AIR CONDITIONINGCentral Air, Ceiling Fan(s)
  • sewerSeptic Tank
  • SubstructureBasement
  • other exterior FeaturesDeck, Porch

Financial

  • Sales Price$525,000
  • Real Estate Tax $7,127/yr
  • Zoning 113-Res

Work With Lori

Whether assisting first-time buyers, growing families, downsizers, or luxury home sellers, Lori brings experience, creativity, and a results-driven approach to every transaction.

Follow Me on Instagram