Leave a Message

Thank you for your message. We will be in touch with you shortly.

67 Ridge Run Road
67 Ridge Run Road
67 Ridge Run Road
67 Ridge Run Road
67 Ridge Run Road
67 Ridge Run Road
67 Ridge Run Road
67 Ridge Run Road
67 Ridge Run Road
67 Ridge Run Road
67 Ridge Run Road
67 Ridge Run Road
67 Ridge Run Road
67 Ridge Run Road
67 Ridge Run Road
67 Ridge Run Road
67 Ridge Run Road
67 Ridge Run Road
67 Ridge Run Road
67 Ridge Run Road
67 Ridge Run Road
67 Ridge Run Road
67 Ridge Run Road
67 Ridge Run Road
67 Ridge Run Road
67 Ridge Run Road
67 Ridge Run Road
67 Ridge Run Road
67 Ridge Run Road
67 Ridge Run Road
67 Ridge Run Road
67 Ridge Run Road
67 Ridge Run Road
67 Ridge Run Road
67 Ridge Run Road
67 Ridge Run Road
SEE ALL PHOTOS
67 Ridge Run Road
67 Ridge Run Road
67 Ridge Run Road
67 Ridge Run Road
67 Ridge Run Road
67 Ridge Run Road
67 Ridge Run Road
67 Ridge Run Road
67 Ridge Run Road
67 Ridge Run Road
67 Ridge Run Road
67 Ridge Run Road
67 Ridge Run Road
67 Ridge Run Road
67 Ridge Run Road
67 Ridge Run Road
67 Ridge Run Road
67 Ridge Run Road
67 Ridge Run Road
67 Ridge Run Road
67 Ridge Run Road
67 Ridge Run Road
67 Ridge Run Road
67 Ridge Run Road
67 Ridge Run Road
67 Ridge Run Road
67 Ridge Run Road
67 Ridge Run Road
67 Ridge Run Road
67 Ridge Run Road
67 Ridge Run Road
67 Ridge Run Road
67 Ridge Run Road
67 Ridge Run Road
67 Ridge Run Road
67 Ridge Run Road
Sold

67 Ridge Run Road

67 Ridge Run Road, East Rockhill Twp, PA 18960

$587,500
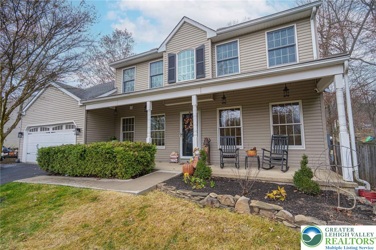
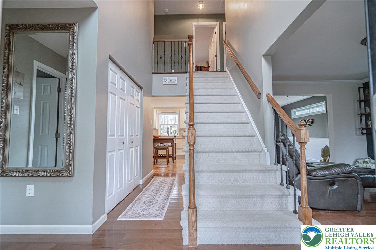
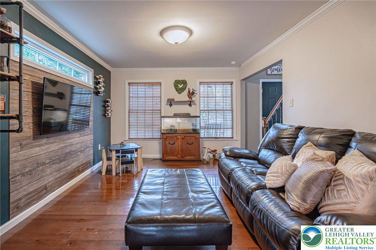
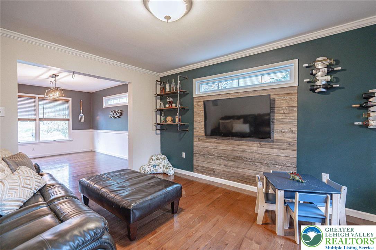
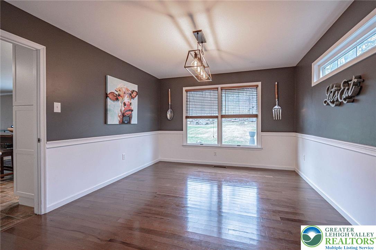
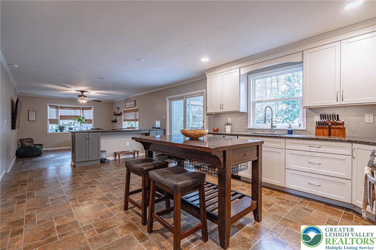
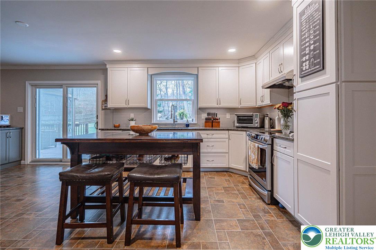
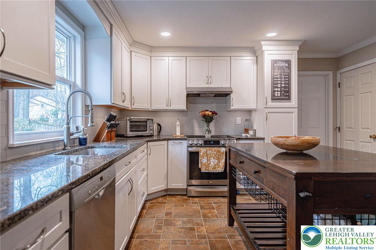
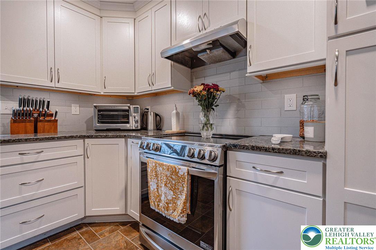
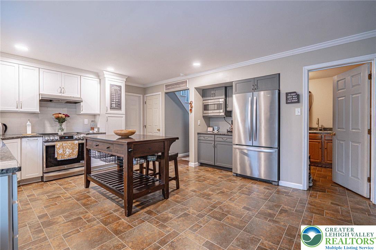
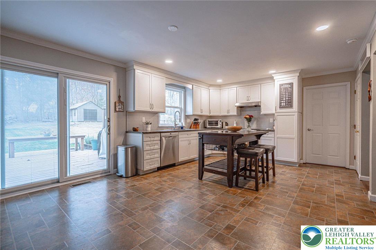
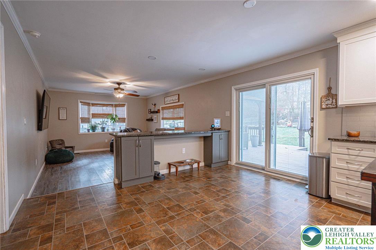
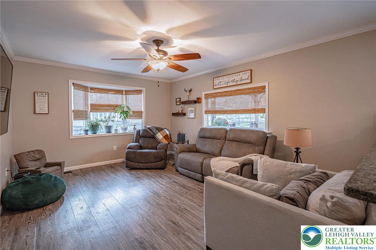
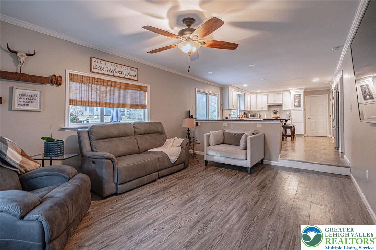
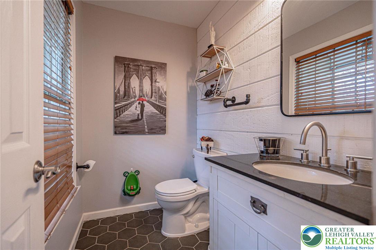
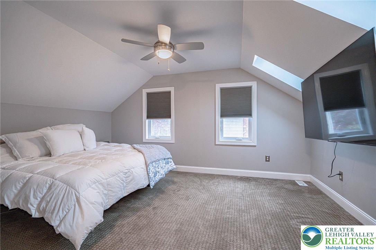
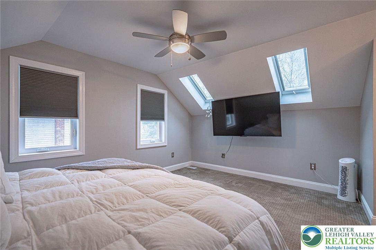
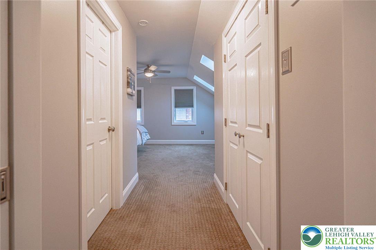
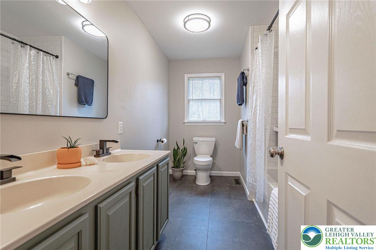
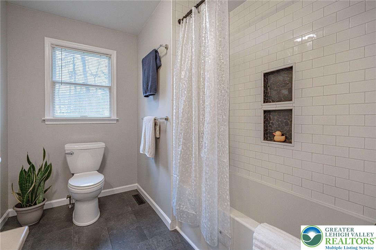
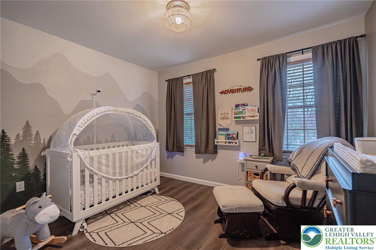
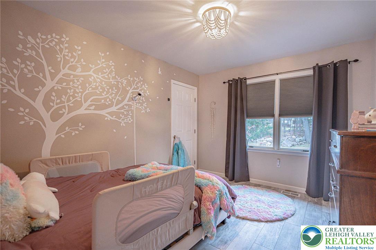
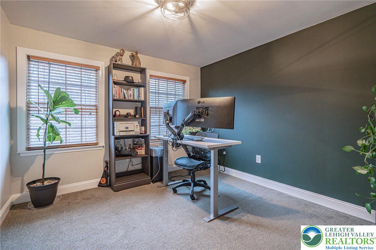
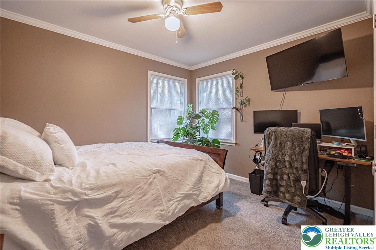
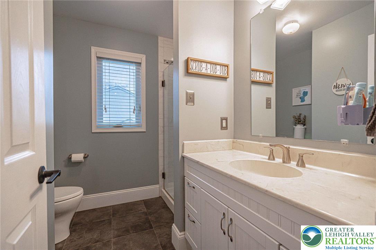
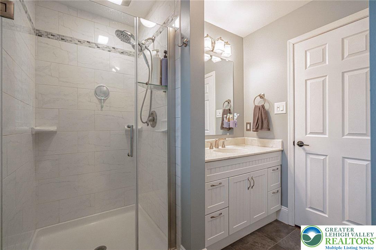
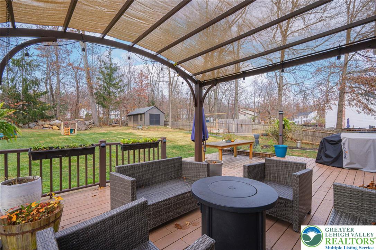
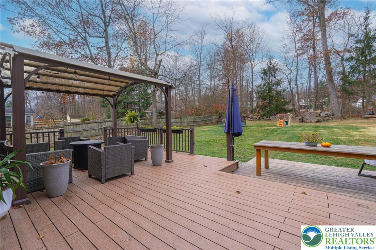
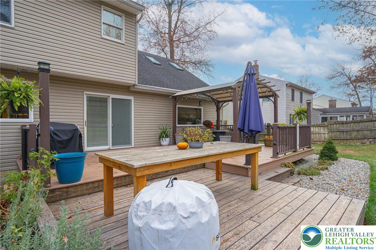
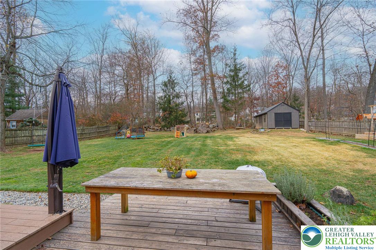
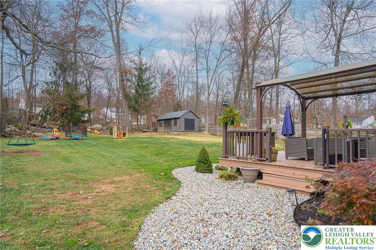
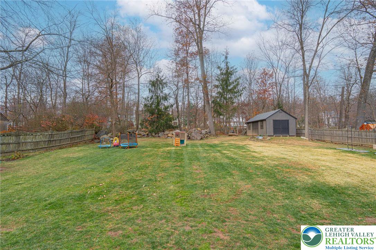
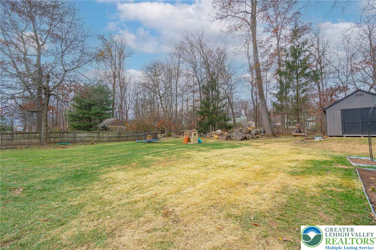
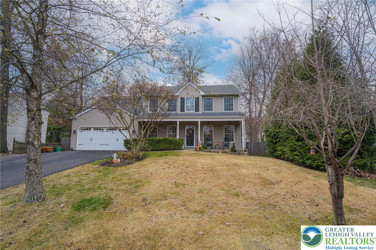
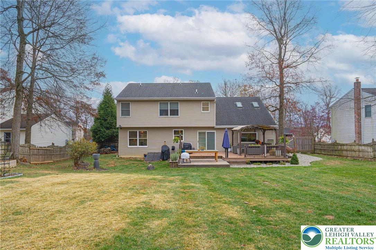
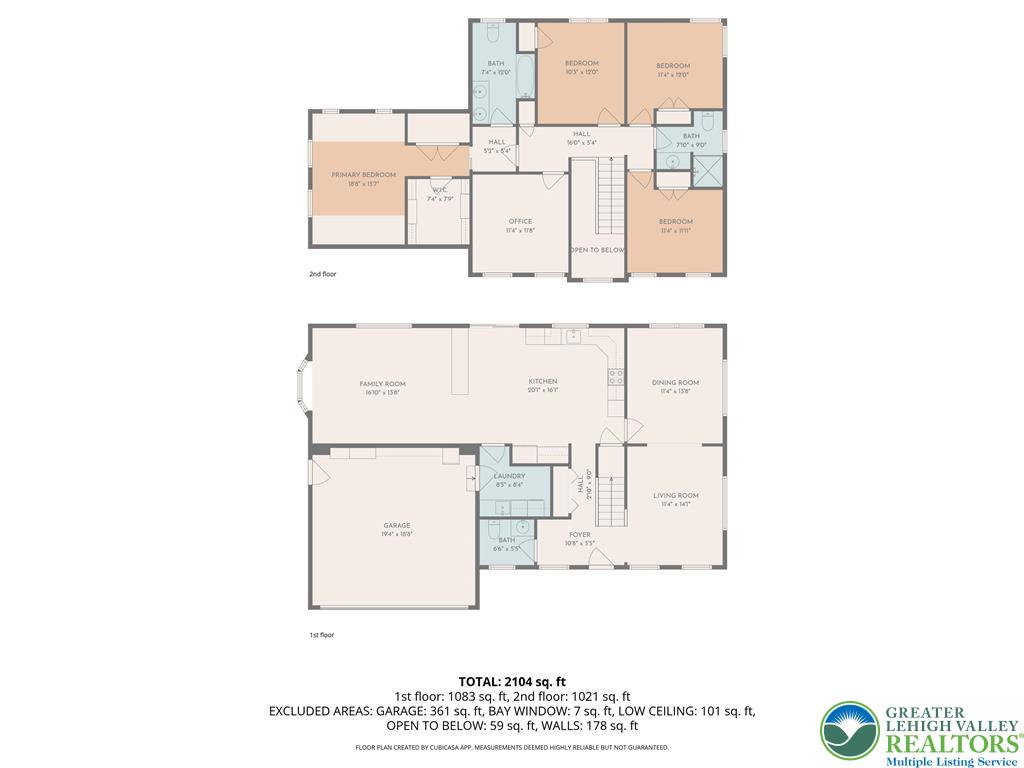
Situated in the peaceful neighborhood of Ridge Run,this 5 bedroom,2.5 bath home balances generous space w/ a quiet,suburban setting.The inviting front porch welcomes you as you approach the home as the inviting atmosphere continues inside.The two-story foyer w/ a beautiful stairway greets you while the formal living room w/ shiplap feature wall leads to the dining room w/ beadboard wainscoting.The expansive kitchen is the heart of the home w/ updated cabinets, stainless appliances, granite countertops, and tile backsplash.The open floor plan into the step-down family room enhances entertaining between the living areas w/ a sliding door leading to the deck.A decorative half bath w/ shiplap & honeycomb tile floors is convenient on the first floor. A laundry/mud room with utility sink & entrance from the garage leading to the kitchen is the perfect drop spot. Upstairs, the comfortable primary suite features a vaulted ceiling w/ skylights and includes a large walk-in closet plus an additional closet, & an en-suite bath with upgraded shower.Four additional bedrooms offer plenty of space & could provide an office space or playroom.A full hall bath with tiled shower and glass door & updated vanity is convenient to the four bedrooms.Outside,the composite deck overlooks the spacious,fenced-in backyard w/ a scenic view.The 12x20 shed was added in 2024.Efficient geo-thermal heating system.This home has been loved by its owners & is ready for its next chapter.

5
beds

3
baths

2,223 Sq.Ft. LIVING AREA

0.36 Acres lot

Lori Bartkus

Lori Bartkus

Features & Amenities

Interior

  • total bedrooms5
  • Total bathrooms3
  • full bathrooms2
  • half bathroom1
  • Laundry room Main Level
  • Flooring Carpet, Luxury Vinyl, Luxury Vinyl Plank
  • APPLIANCES Dryer, Dishwasher, Electric Oven, Electric Range, Electric Water Heater, Free-Standing Freezer, Disposal, Microwave, Refrigerator, Water Softener Owned, Washer
  • other interior Features Cathedral Ceiling(s), Dining Area, Separate/Formal Dining Room, Eat-in Kitchen, High Ceilings, Kitchen Island, Mud Room, Family Room Main Level, Skylights, Utility Room, Vaulted Ceiling(s), Walk-In Closet(s)

Area & Lot

  • Status Sold
  • Date Sold December 29, 2025
  • Living Area2,223 Sq.Ft.
  • Lot Area0.36 Acres
  • MLS® ID768029
  • TypeResidential
  • YEAR BUILT1993
  • Architecture StylesColonial, Farmhouse
  • School DistrictPennridge

Exterior

  • STORIES2
  • Garage Space2.0
  • water SourcePublic
  • roofAsphalt, Fiberglass
  • parkingBuilt In, Driveway, Garage, Off Street, On Street, Garage Door Opener
  • HEAT TYPEForced Air, Geothermal, Heat Pump
  • AIR CONDITIONINGCeiling Fan(s), Geothermal
  • sewerPublic Sewer
  • SubstructureBasement
  • other exterior FeaturesDeck, Fence, Shed

Financial

  • Sales Price$587,500
  • Real Estate Tax $5,647/yr
  • Zoning 12R1

Work With Lori

Whether assisting first-time buyers, growing families, downsizers, or luxury home sellers, Lori brings experience, creativity, and a results-driven approach to every transaction.

Follow Me on Instagram